
Open House Sat, Sep 26th 11:00 AM - 12:30 PM - Views - New Construction - Primary on Main
Address
6620 Buckthorn Drive Nw, Rochester, MN
Price
$ 2,999,000
Property Attributes
- ID#7053893
- TypeSingle Family
- Listing Status Active
- CountyOLMSTED
- CityRochester
- AreaBuckthorn Sub
- NeighborhoodBuckthorn Sub
- Zip55901
- StyleSingle Family
- Year Built2023
- Taxes$ 9460
- Price$ 2,999,000
- Bedrooms4
- Full Bathrooms3
- Half Bathrooms1
- Sqr Footage5626
- Lot Size10.31 Acres
Data Source:
Northstar MLS (NSTAR)
Property Description


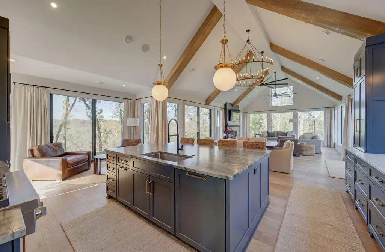
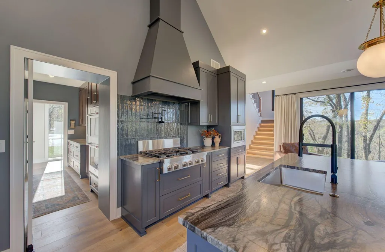
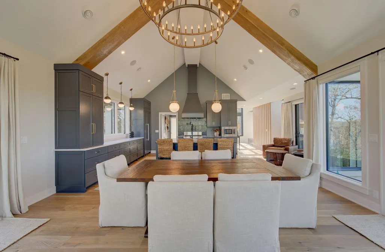
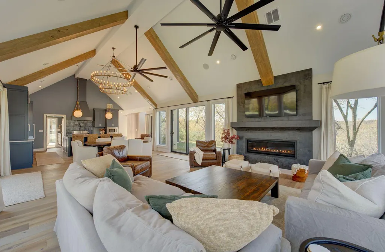
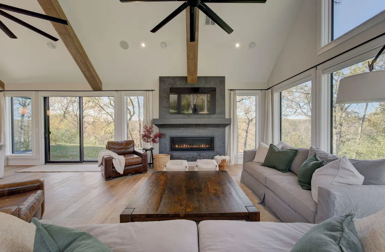
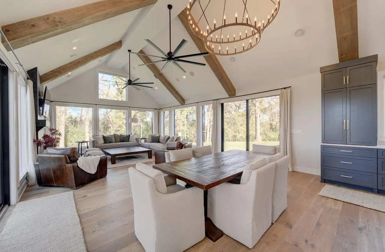
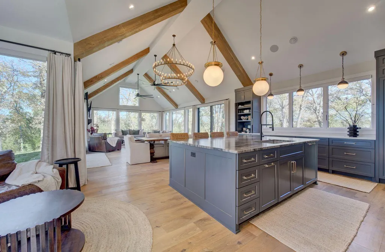



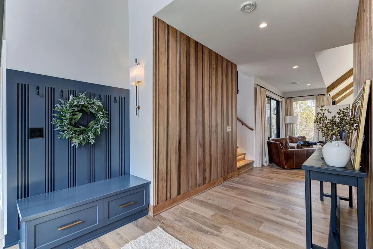
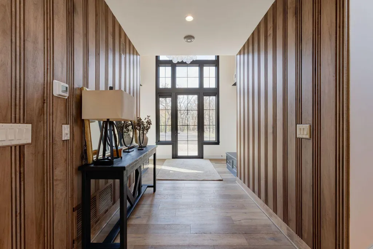
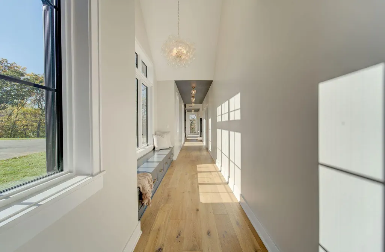
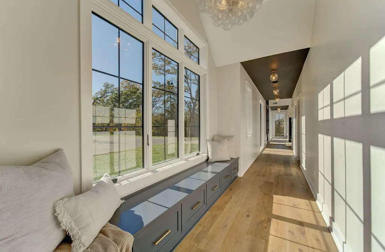
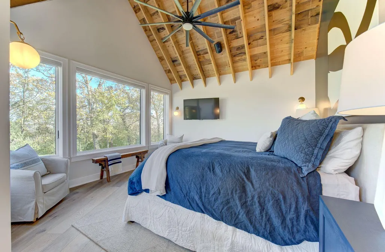

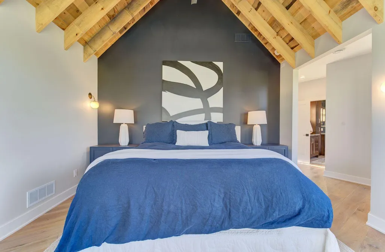
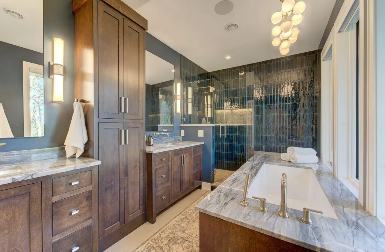
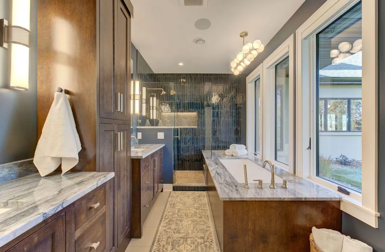
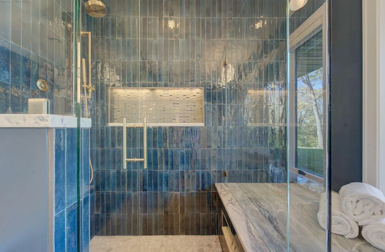

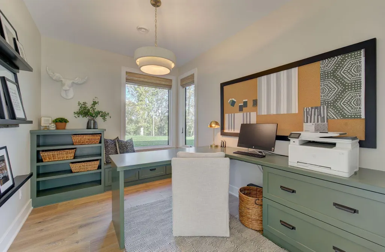
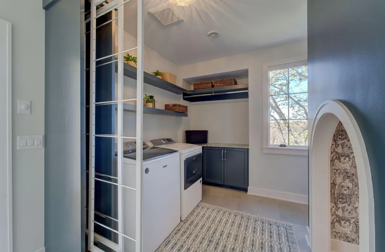
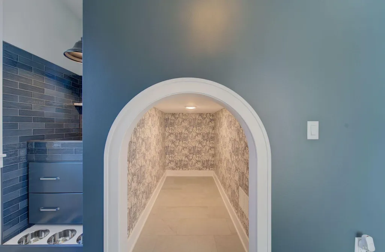


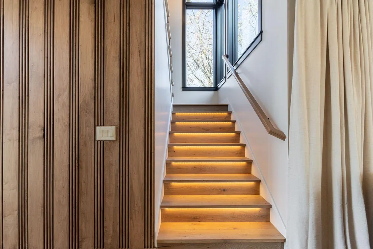
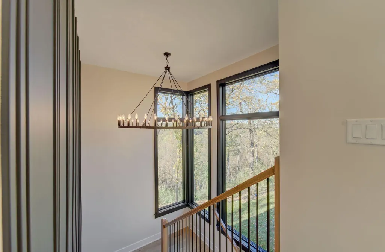
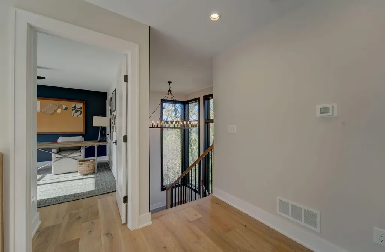
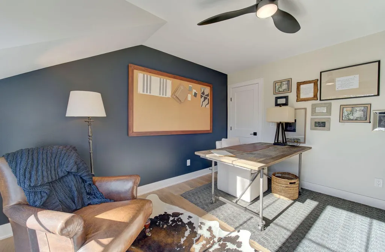


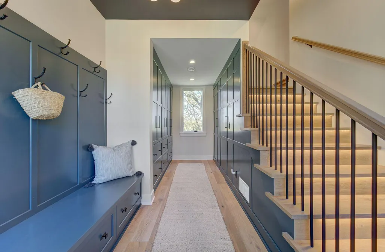
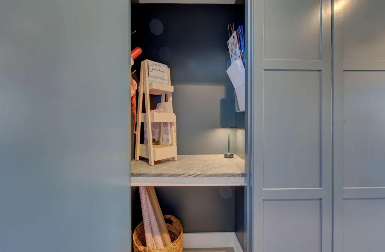
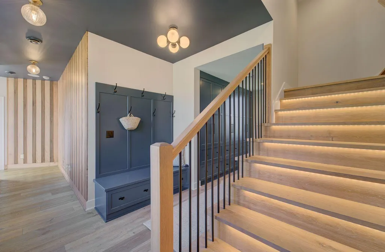
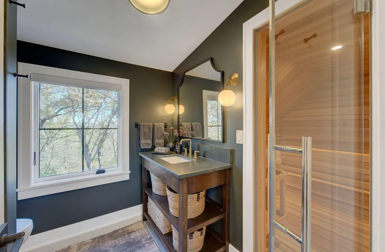
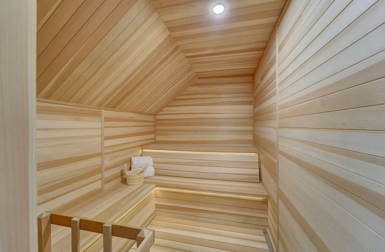
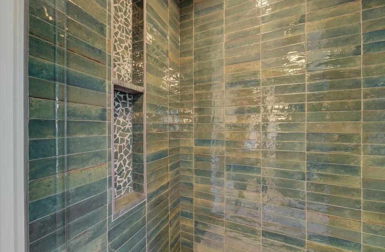
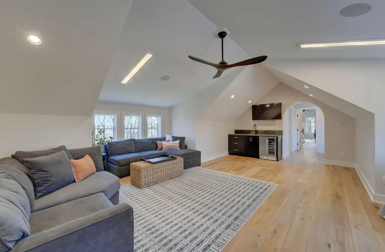


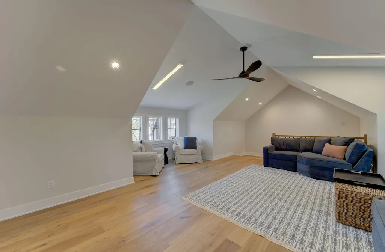

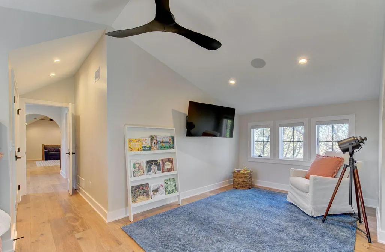

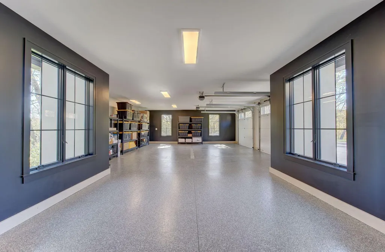

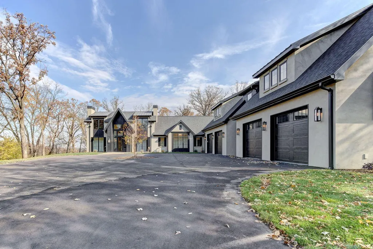


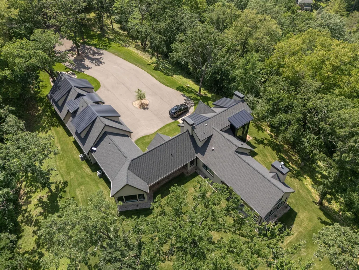
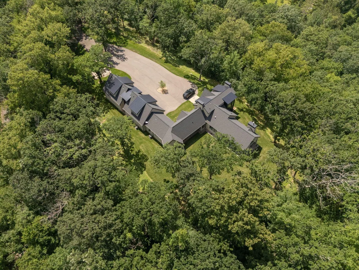
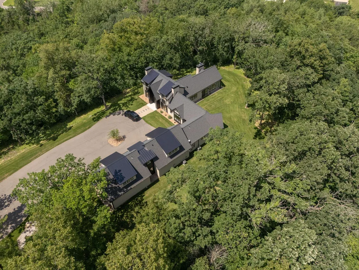
The driveway is long. The floor plan is unexpected. Good. Because 10+ wooded acres don't feel particularly private when the house is sitting at the road, and a truly custom home shouldn't necessarily live like every other house you've toured. At 6620 Buckthorn Drive NW, the long, winding approach is part of the experience. With each turn, the outside world falls a little farther away until you arrive at a striking 5,626-square-foot home surrounded by woods, privacy and nature, yet still remarkably convenient to Rochester. And that unconventional floor plan? That's where Buckthorn gets interesting. Rather than forcing every space into a traditional layout, this home offers distinct areas for entertaining, working, relaxing, exercising and hosting. The expansive upper-level flex space over the garage feels almost like a destination of its own, with possibilities ranging from a fitness or wellness studio to a media lounge, creative space, retreat or generous guest accommodations. THE HOUSE • 5,626 square feet • 4 bedrooms | 3.5 baths • More than 10 private, wooded acres • Custom architecture designed around its natural setting • Andersen window package framing wooded views throughout • Beautiful quartzite surfaces and Amish-crafted millwork • Multiple gathering and entertaining spaces SPACE TO LIVE DIFFERENTLY • Expansive upper-level flex/bonus space • Two dedicated offices • Finnish sauna • Dedicated fitness space • Thoughtfully designed pet suite • Sonos audio system • Radiant heat PRIMARY RETREAT A private primary suite creates its own quiet escape within the home, surrounded by the natural beauty and privacy that define Buckthorn. GARAGE + PROPERTY • Heated 4-car garage • More than 10 acres of mature woods • Exceptional privacy and separation from the road • A setting that feels worlds away without actually being worlds away Every space at Buckthorn was considered for how it would actually be used, not simply how a conventional floor plan says it should be used. This is the treehouse you dreamed of as a kid, reimagined for grown-up life. The driveway is long. The layout is unexpected. And for the right person, that's exactly the point.
| Elementary School | Middle School | High School |
|---|---|---|
| Overland Elementary School | Dakota Middle School | Century High School |
| Price History | |
|---|---|
| 4/18/2026 | Listed $3,500,000 |
| 6/23/2026 | 3$3,425,000 |
| 7/9/2026 | 3$3,350,000 |
| 7/29/2026 | 3$3,275,000 |
| 8/5/2026 | 9$2,999,000 |
General Features
| Living Area | 5626 |
|---|---|
| Sewer | Private Sewer,Septic System Compliant - Yes,Tank with Drainage Field |
| Heating | Boiler,Forced Air,Heat Pump,Hot Water,Humidifier,In-Floor Heating,Radiant,Zoned |
| Cooling | Central Air,Dual,Zoned |
| Roof | Age 8 Years or Less,Architectural Shingle,Asphalt,Metal,Pitched |
| Appliances | Air-To-Air Exchanger,Cooktop,Dishwasher,Disposal,Double Oven,Dryer,ENERGY STAR Qualified Appliances,Exhaust Fan,Freezer,Humidifier,Gas Water Heater,Iron Filter,Microwave,Refrigerator,Stainless Steel |
| Garage Spaces | 4 |
| Pool Features | None |
| Construction Materials | Concrete,Frame |
| Year Built | 2023 |
| Electric | Circuit Breakers,200+ Amp Service |
| Levels | Two |
| Property Subtype | Single Family |
| Tax Year | 2025 |
| Accessibility | Doors 36 +,Fully Wheelchair,Partially Wheelchair |
| County | Olmsted |
| New Construction | Yes |
| Property Type | Residential |
| HOA | No |
| Contingency | None |
| Subdivision Name | Buckthorn Sub |
| Full Baths | 3 |
| Directions | West River Rd NW to Buckthorn Dr NW,go to third driveway,address is on the garbage enclosure,go up the drive,around the bend to the end,you will see the house. |
| High School | Century |
| City | Rochester |
| High School District | Rochester |
| Zoning Description | Residential-Single Family |
| Lot Size Units | Acres |
| Elementary School | Overland |
| Property Attached Y/N | No |
| Land Lease Y/N | No |
| Tax Annual Amount | 9460 |
| Middle/Junior High School | Dakota |
| Additional Parcels Y/N | No |
| Virtual Tour | https://walk-through-studios.aryeo.com/videos/0192bfca-b8aa-72ea-9b84-ac9fa5e7119d |
| Standard Status | Active |
| Lender Owned | No |
| Amenities Unit | Ceiling Fan(s),Exercise Room,Hardwood Floors,Kitchen Center Island,Kitchen Window,Primary Bedroom Walk-In Closet,Main Floor Primary Bedroom,Patio,Paneled Doors,Panoramic View,Satellite Dish,Sauna,Sec |
| PostalCity | Rochester |
Interior Features
| Basement | None |
|---|---|
| Total Fireplaces | 1 |
| Fireplace Features | Gas,Living Room,Other |
| Basement (Y/N) | No |
| Fireplace Y/N | Yes |
| Above Grade Finished Area | 5626 |
| Half Baths | 1 |
| Laundry Features | Electric Dryer Hookup,Laundry Room,Main Level,Sink,Washer Hookup |
| Total Bedrooms | 4 |
| Total Baths | 4 |

| Bath Desc | Double Sink,Full Primary,Private Primary,Main Floor 1/2 Bath,Main Floor Full Bath,Sauna,Separate Tub & Shower,Upper Level 3/4 Bath,Upper Level Full Bath,Jetted Tub,Walk-In Shower Stall |
| Dining Room Description | Breakfast Bar,Breakfast Area,Eat In Kitchen,Informal Dining Room,Kitchen/Dining Room,Living/Dining Room |
| Fuel | Propane |
| Garage Dimensions | 66x22 |
| Garage Door Width | 8 |
| Garage Square Feet | 1491 |
Exterior Features
| Fencing | Invisible |
|---|---|
| Parking Features | Attached Garage,Asphalt,Electric,Floor Drain,Finished Garage,Garage Door Opener,Guest Parking,Heated Garage,Insulated Garage,Paved Lot |
| Lot Features | Tree Coverage - Medium |
| Water Source | Shared System,Well |
| Lot Size Area | 10.31 |
| Building Area Total | 5626 |
| Lot Dimensions | Irregular |
| Wooded Area | 8 |
| Waterfront Y/N | No |
| Foundation Area | 3356 |
| Road Frontage Type | Cul De Sac,Township |
| Road Responsibility | Public Maintained Road |
Amenities
- Foreclosure
- Views
- Short Sale
- New Construction
- Adult 55+
- Lease To Own
- No HOA Fees
- Furnished
- Primary On Main
- Air Conditioning
- Seller Finance
- Green
- Fixer Upper
- Horse
- Golf
- Fireplace
- Deck
- Garage
- Basement
- Pool
Property vs Single Family Average in 55901
Price
Taxes
Year Built
Visits
 The data relating to real estate for sale on this web site comes in part from the Broker Reciprocity Program of the Regional Multiple Listing Service of Minnesota, Inc. Real estate listings held by brokerage firms other than Premier Real Estate Services are marked with the Broker Reciprocity logo or the Broker Reciprocity thumbnail logo (little black
house) and detailed information about them includes the name of the listing brokers.
The data relating to real estate for sale on this web site comes in part from the Broker Reciprocity Program of the Regional Multiple Listing Service of Minnesota, Inc. Real estate listings held by brokerage firms other than Premier Real Estate Services are marked with the Broker Reciprocity logo or the Broker Reciprocity thumbnail logo (little black
house) and detailed information about them includes the name of the listing brokers.
