
Open House Thu, Sep 24th 09:00 AM - 07:00 PM - Price Reduction
Address
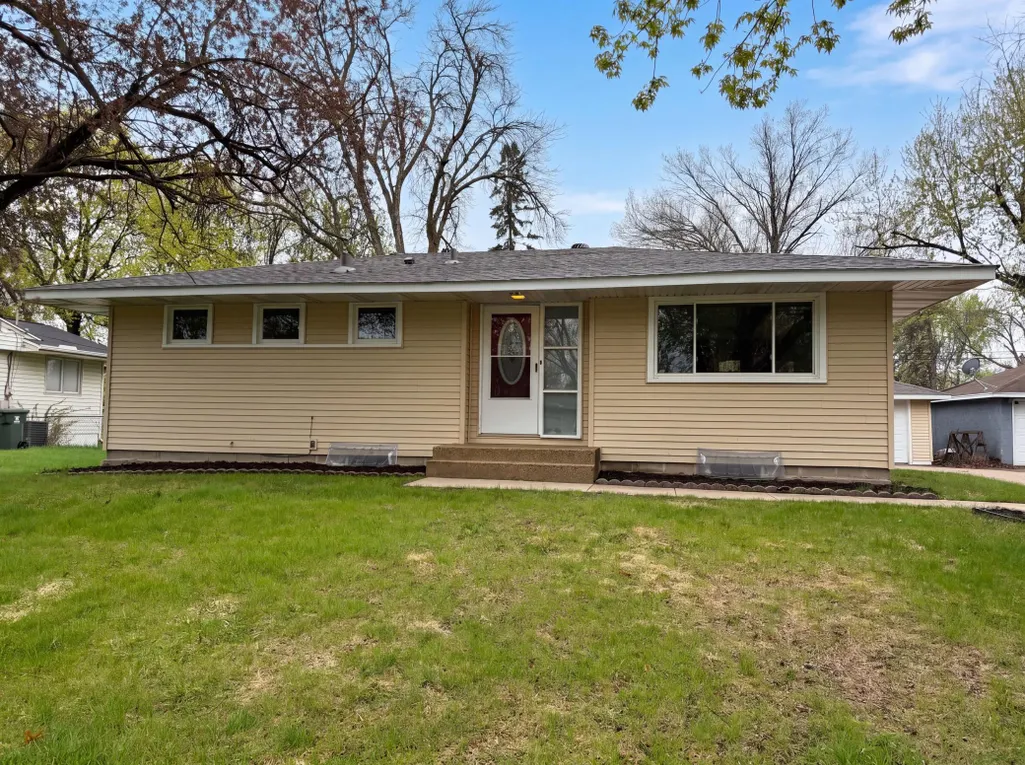
2807 Ohenry Road, Minneapolis, MN
Price
$ 304,000
Property Attributes
- ID#7062929
- TypeSingle Family
- Listing Status Active
- CountyHENNEPIN
- CityMinneapolis
- AreaGarden City 1st Add
- NeighborhoodGarden City 1st Add
- Zip55430
- StyleSingle Family
- Year Built1958
- Taxes$ 4082
- Price$ 304,000
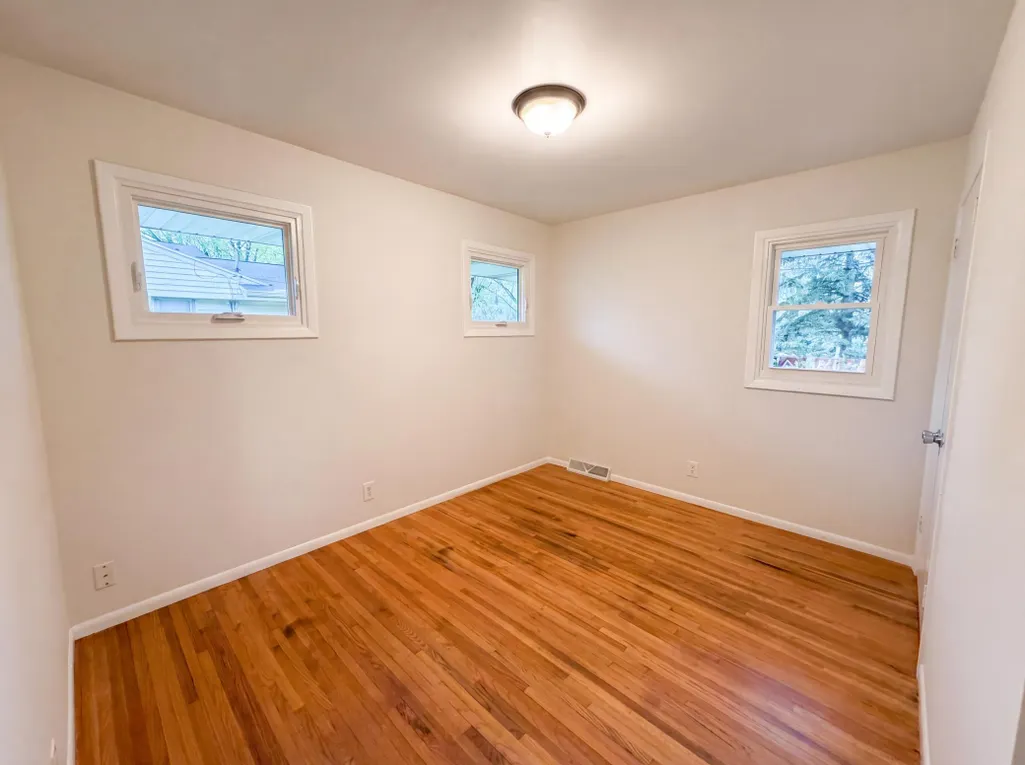
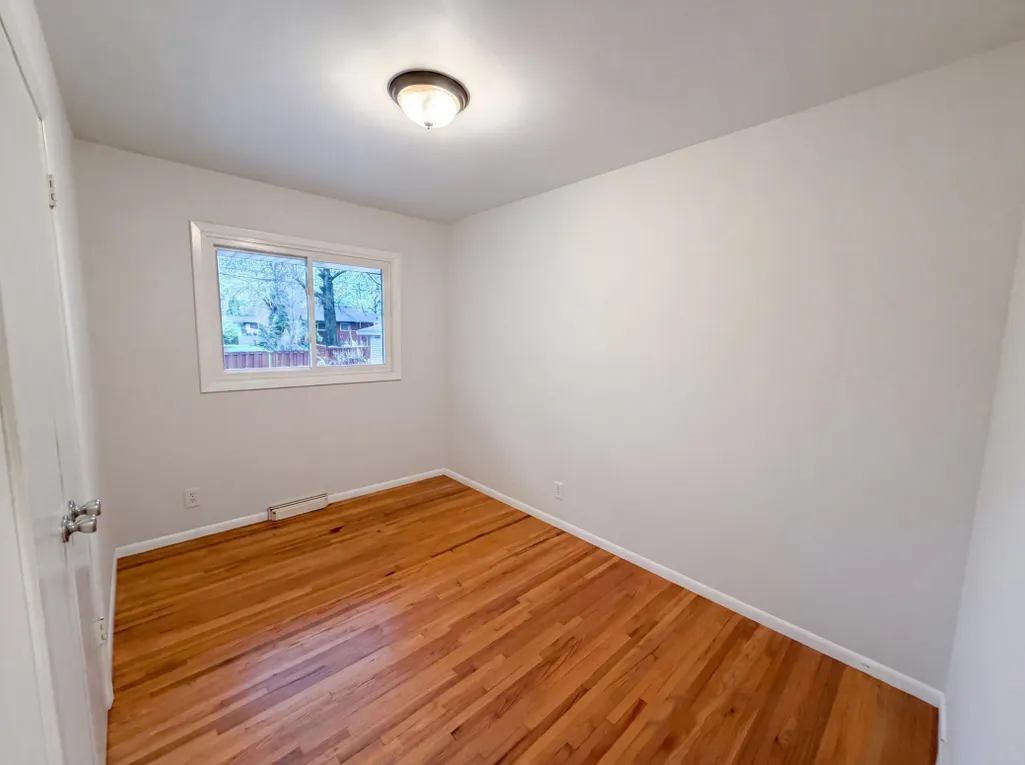
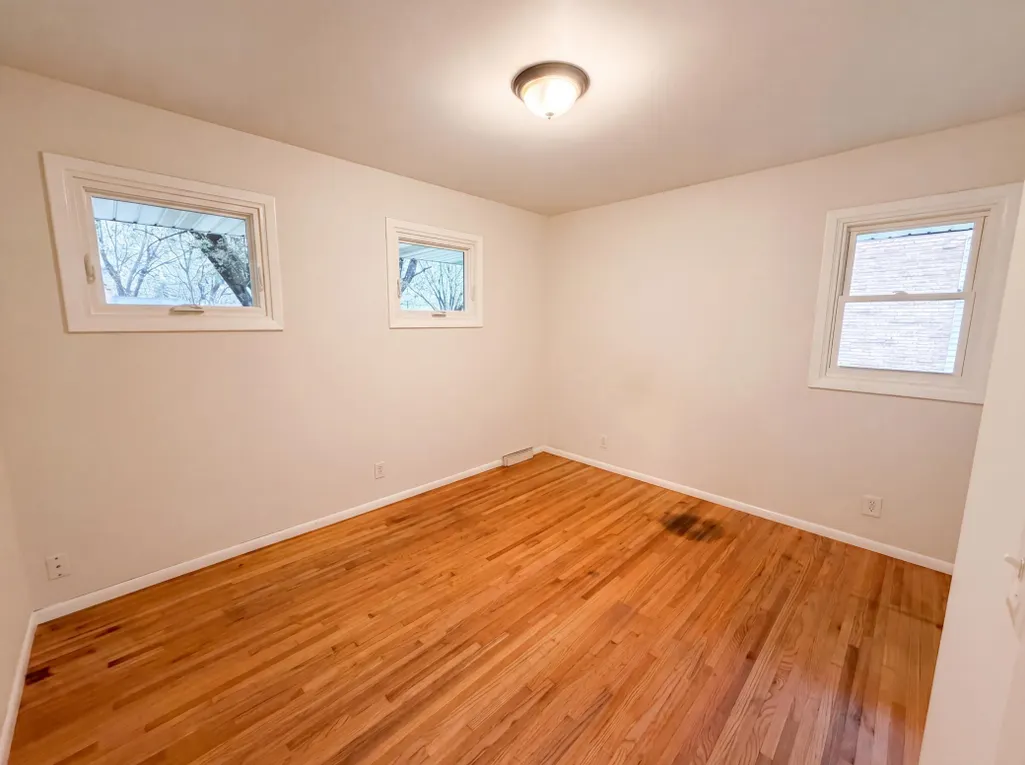
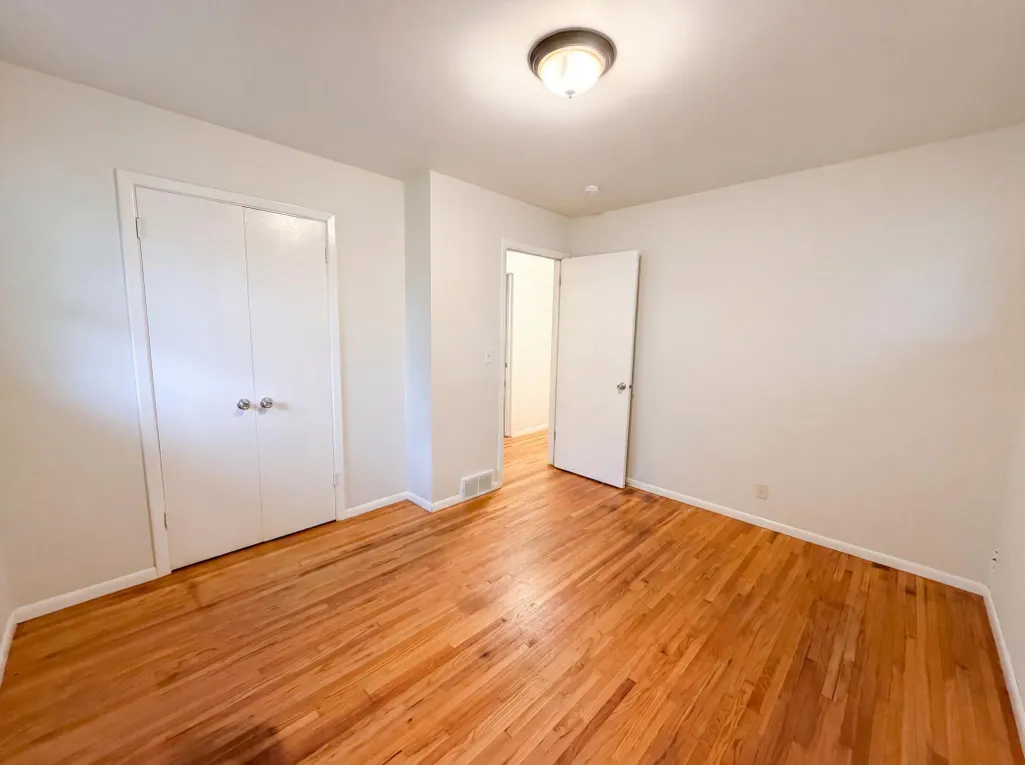
- Bedrooms3
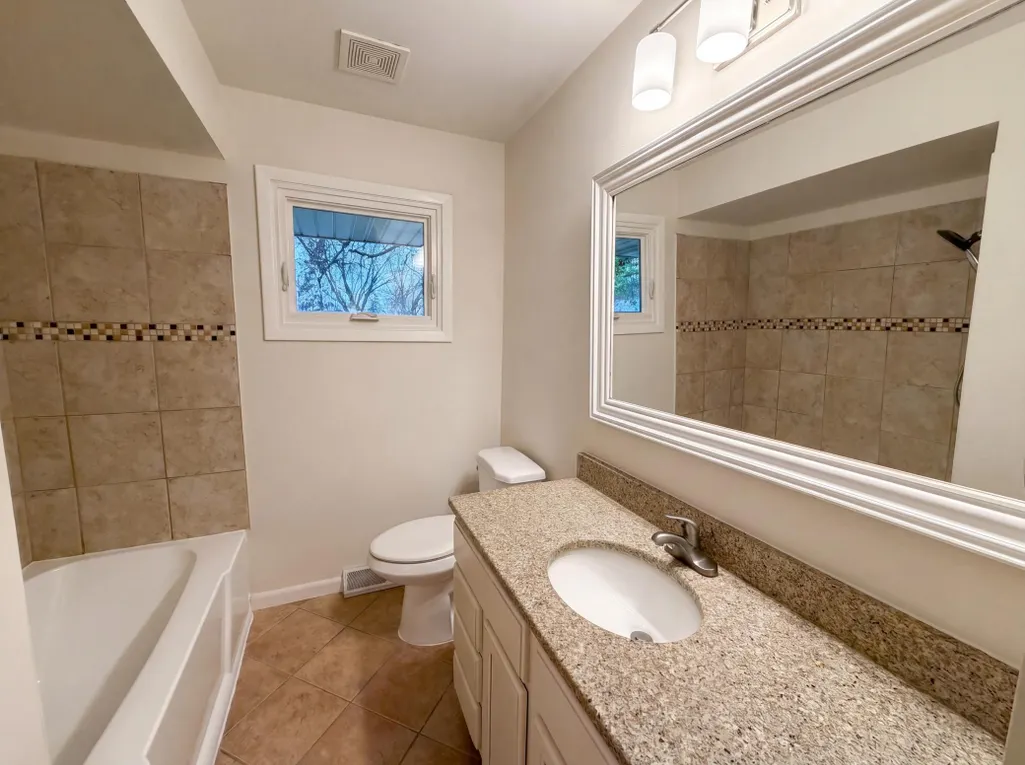
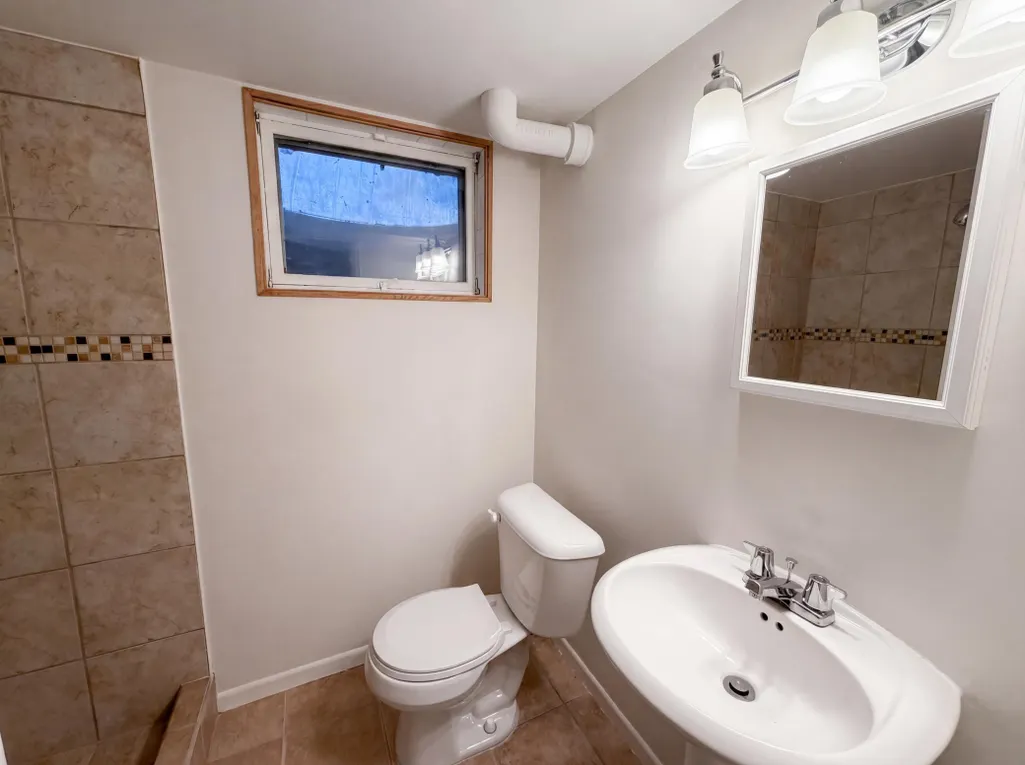
- Full Bathrooms2
- Half Bathrooms0
- Sqr Footage1652
- Lot Size0.22 Acres
Data Source:
Northstar MLS (NSTAR)
Property Description
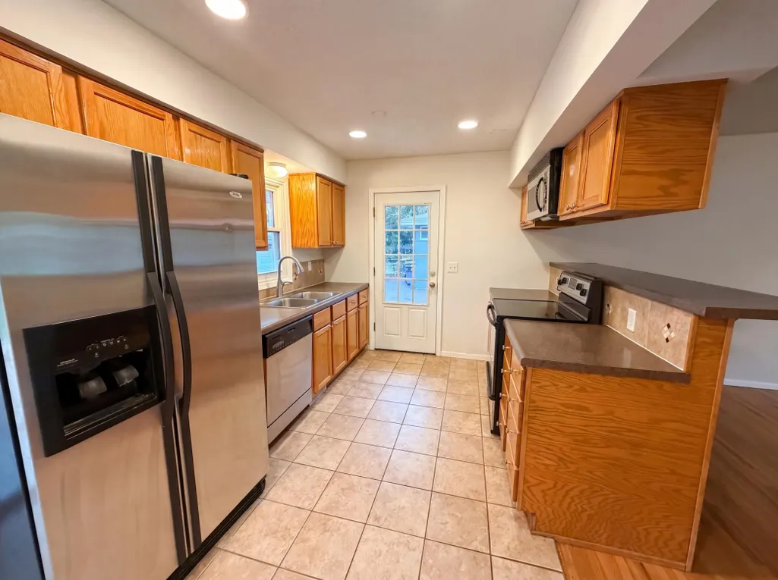
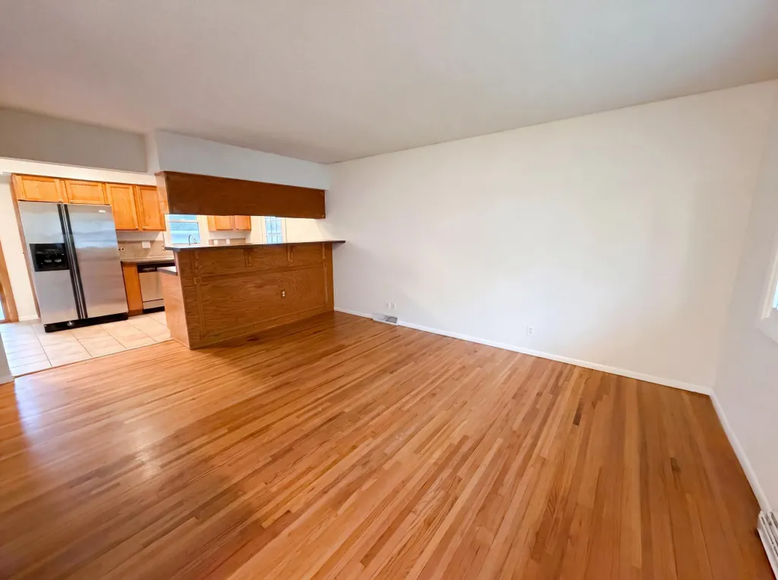
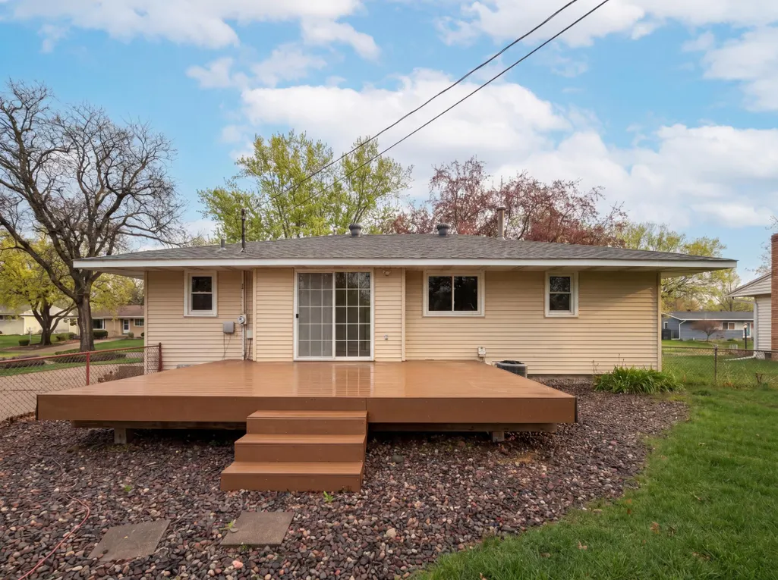
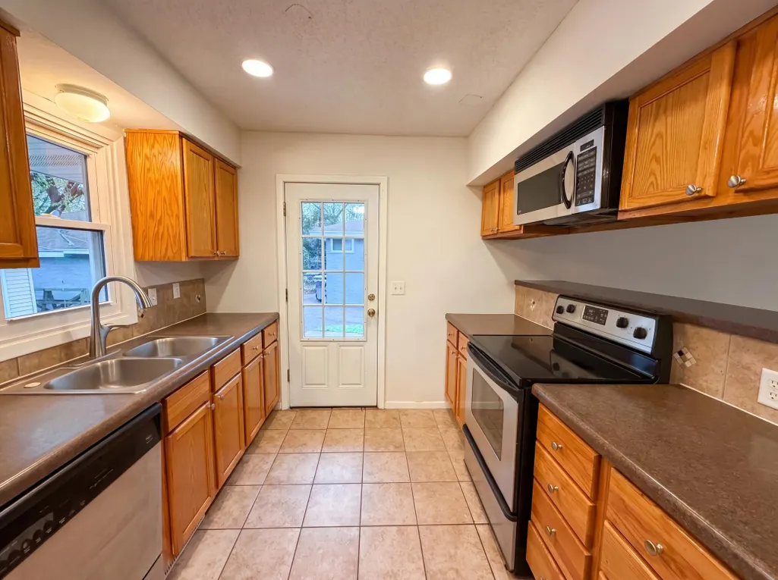
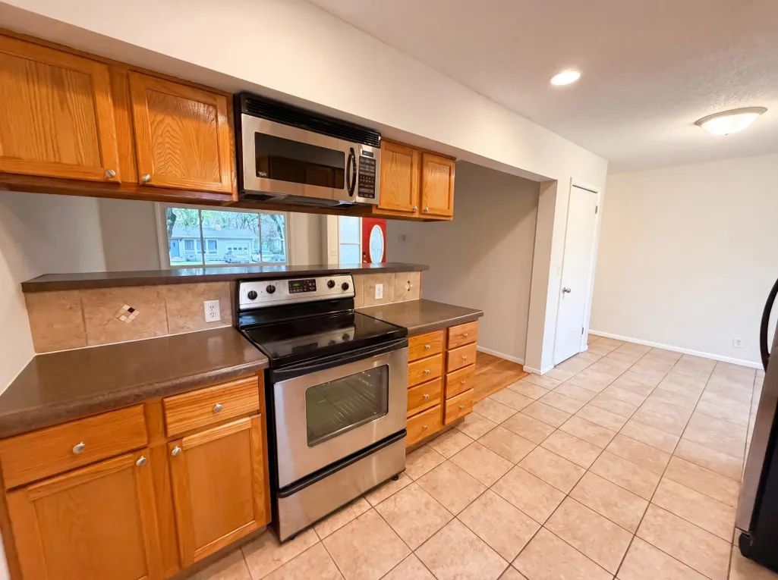
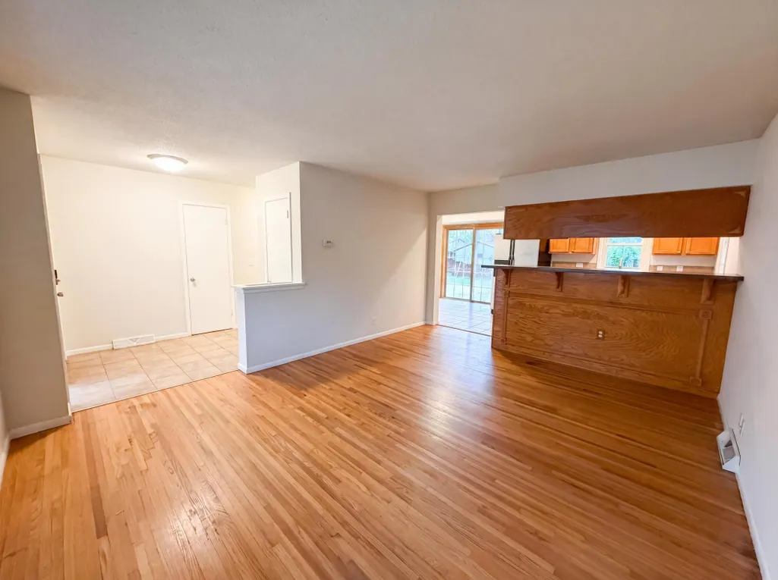
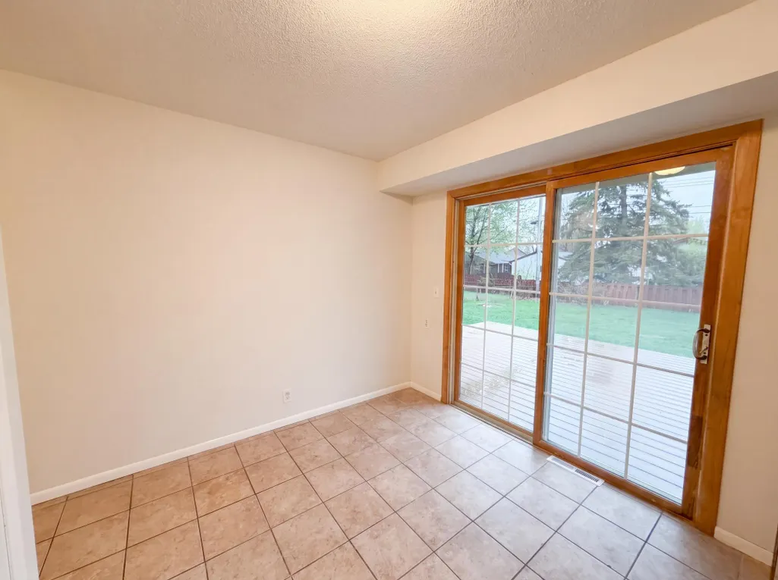
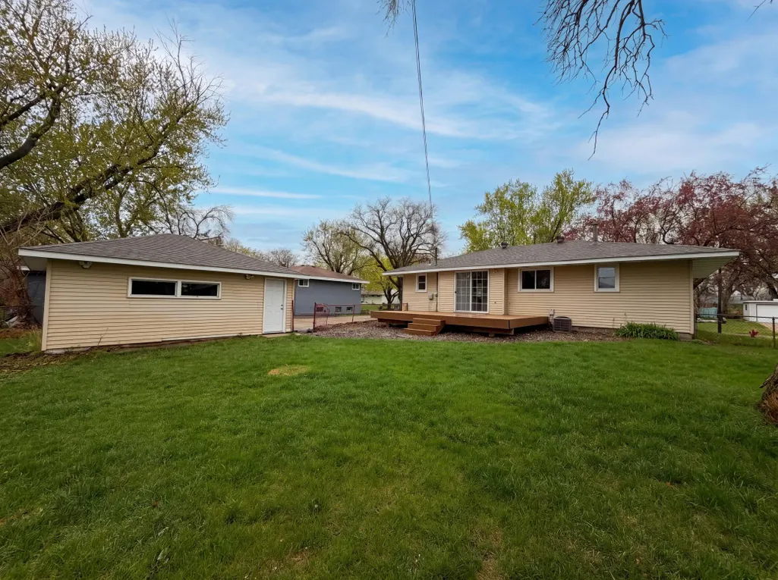
Imagine 2807 Ohenry Rd, a residence arranged for everyday comfort and practical living. The kitchen is equipped with all stainless steel appliances, establishing a contemporary and functional cooking space. An exterior deck provides an accessible outdoor extension from the living area, overlooking a fully fenced in backyard. Stylish appliances meet an inviting outdoor retreat – don't miss this. Included 100-Day Home Warranty with buyer activation
| Price History | |
|---|---|
| 4/27/2026 | Listed $341,000 |
| 6/11/2026 | 3$333,000 |
| 6/25/2026 | 4$323,000 |
| 8/20/2026 | 3$314,000 |
| 9/10/2026 | 4$304,000 |
General Features
| Living Area | 1652 |
|---|---|
| Sewer | City Sewer/Connected |
| Heating | Forced Air |
| Cooling | Central Air |
| Garage Spaces | 2 |
| Year Built | 1958 |
| Levels | One |
| Property Subtype | Single Family |
| Tax Year | 2026 |
| Accessibility | None |
| County | Hennepin |
| New Construction | No |
| Property Type | Residential |
| HOA | No |
| Contingency | None |
| Subdivision Name | Garden City 1st Add |
| Full Baths | 2 |
| Directions | Head east on 63rd Ave N Turn left onto Xerxes Ave N Turn right at the 1st cross street onto O'Henry Rd |
| City | Brooklyn Center |
| High School District | Osseo |
| Zoning Description | Residential-Single Family |
| Lot Size Units | Acres |
| Property Attached Y/N | No |
| Land Lease Y/N | No |
| Tax Annual Amount | 4082 |
| Additional Parcels Y/N | No |
| Standard Status | Active |
| Lender Owned | No |
| PostalCity | Minneapolis |
Interior Features
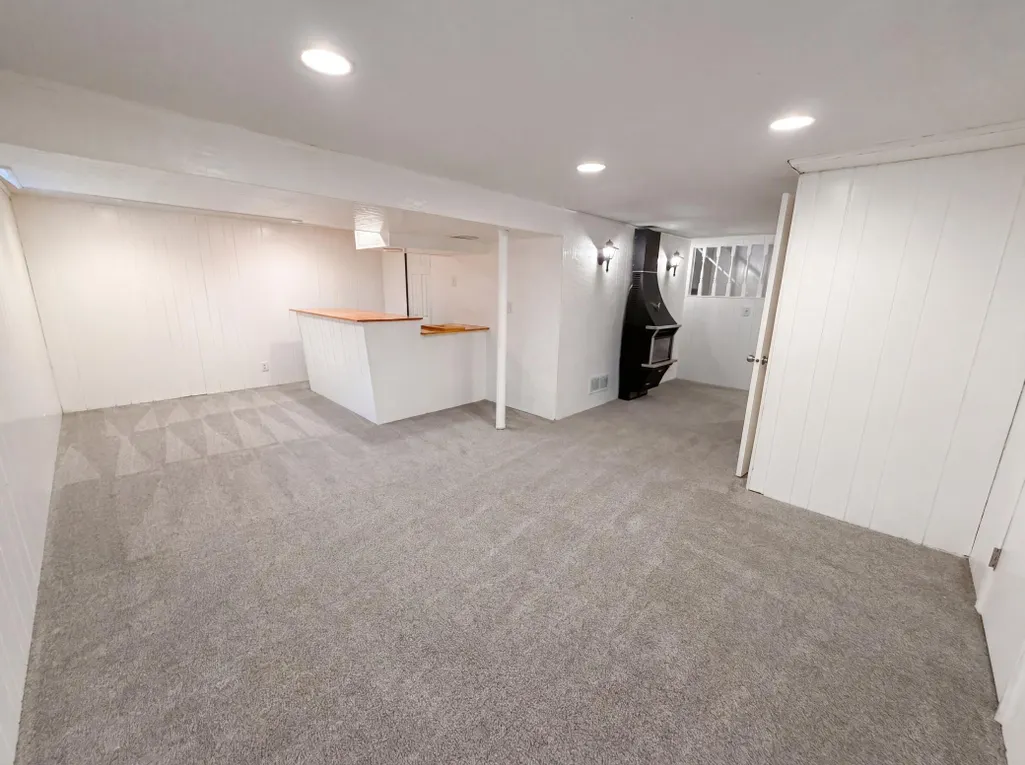
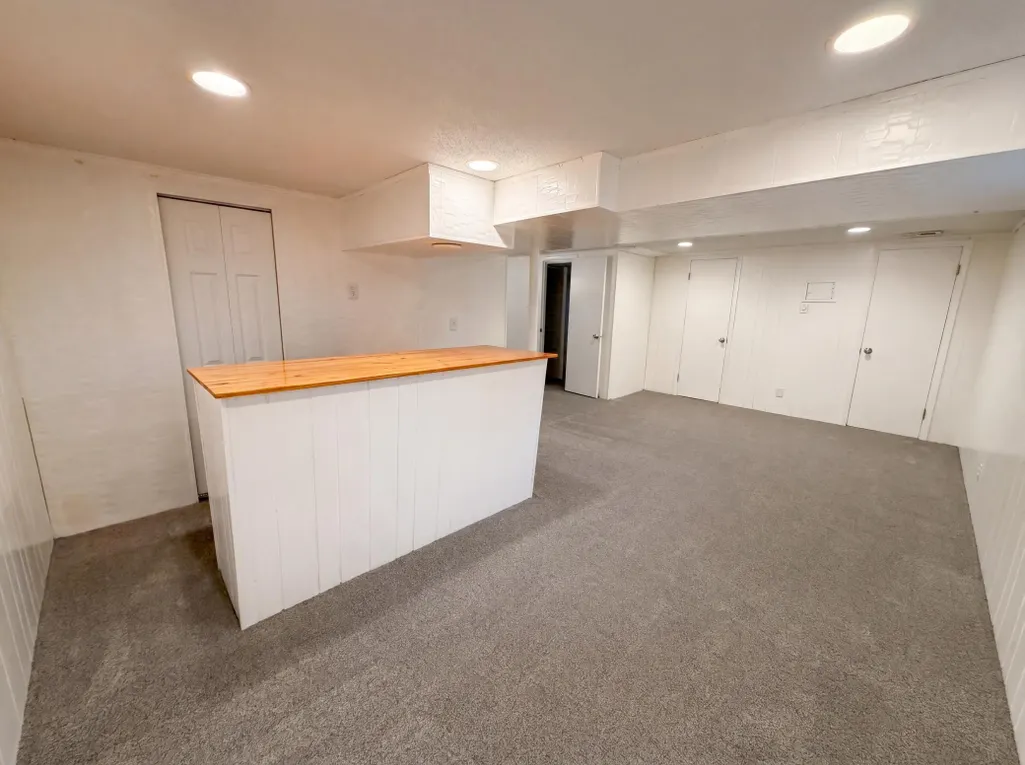
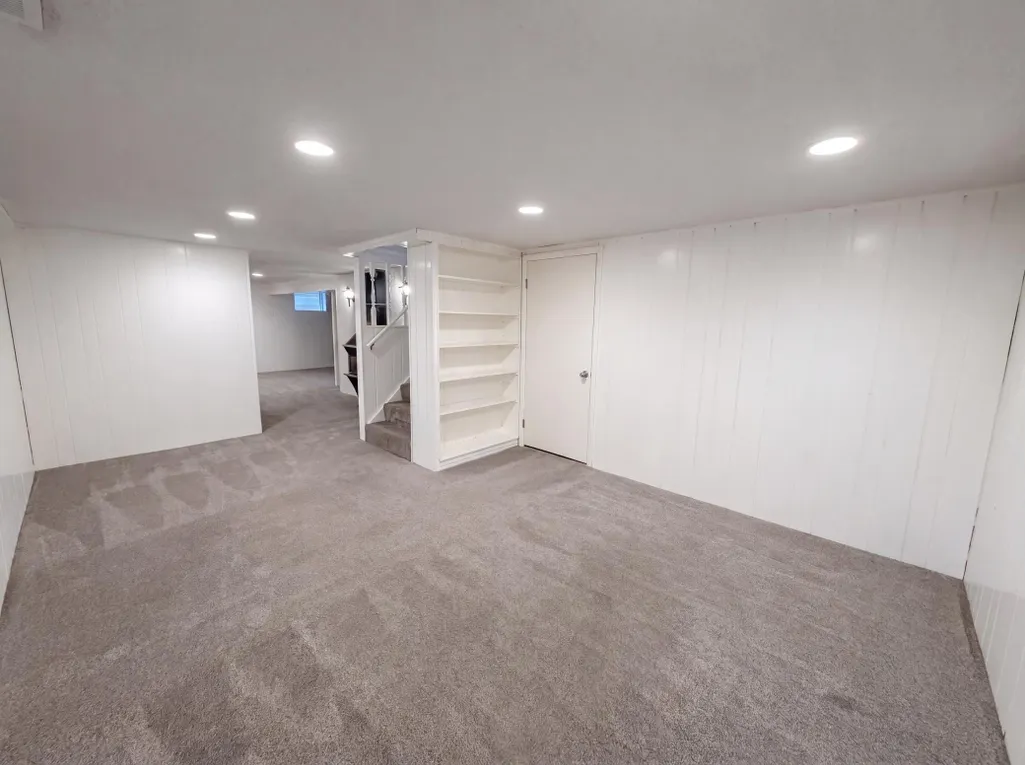
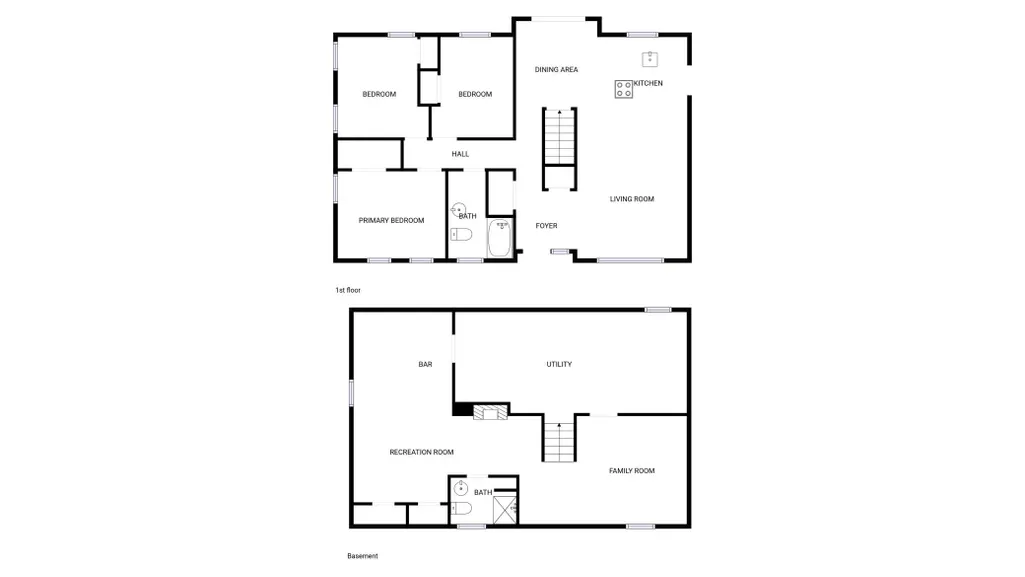
| Basement | Partially Finished |
|---|---|
| Total Fireplaces | 1 |
| Basement (Y/N) | Yes |
| Fireplace Y/N | Yes |
| Above Grade Finished Area | 1026 |
| Total Bedrooms | 3 |
| Below Grade Finished Area | 626 |
| Total Baths | 2 |
| Fuel | Natural Gas |
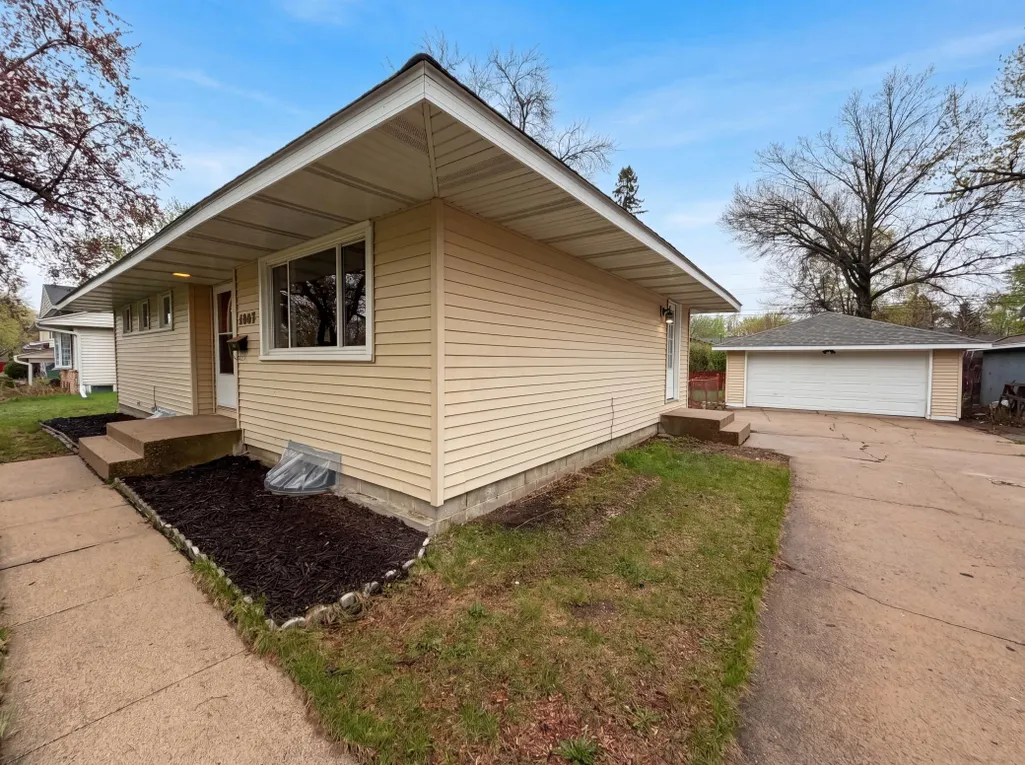
| Garage Square Feet | 440 |
Exterior Features
| Parking Features | Detached Garage |
|---|---|
| Water Source | City Water/Connected |
| Lot Size Area | 0.22 |
| Building Area Total | 1956 |
| Lot Dimensions | 75 x 131 |
| Waterfront Y/N | No |
| Foundation Area | 930 |
Amenities
- Foreclosure
- Views
- Short Sale
- New Construction
- Adult 55+
- Lease To Own
- No HOA Fees
- Furnished
- Primary On Main
- Air Conditioning
- Seller Finance
- Green
- Fixer Upper
- Horse
- Golf
- Fireplace
- Deck
- Garage
- Basement
- Pool
Property vs Single Family Average in 55430
Price
Taxes
Year Built
Visits

