
Open House Sat, Sep 26th 11:00 AM - 01:00 PM







Address
5600 Dupont Avenue S, Minneapolis, MN
Price
$ 725,000
Property Attributes
- ID#7096980
- TypeSingle Family
- Listing Status Active
- CountyHENNEPIN
- CityMinneapolis
- AreaSouth Lynnhurst Park
- NeighborhoodSouth Lynnhurst Park
- Zip55419
- StyleSingle Family
- Year Built1933
- Taxes$ 9492
- Price$ 725,000
- Bedrooms4
- Full Bathrooms3
- Half Bathrooms0
- Sqr Footage2757
- Lot Size0.17 Acres
Data Source:
Northstar MLS (NSTAR)
Property Description
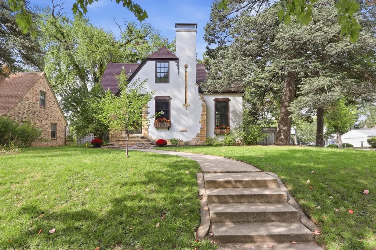
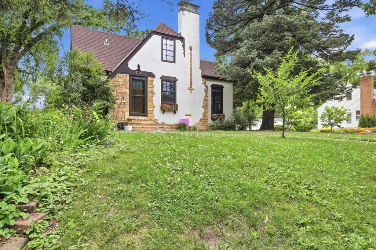
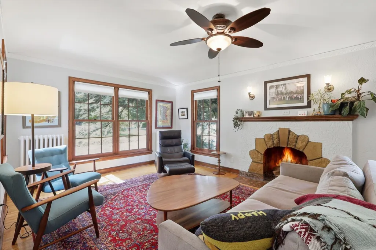
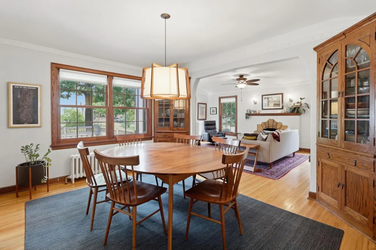
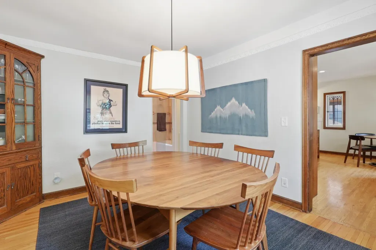
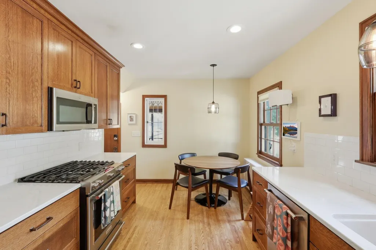
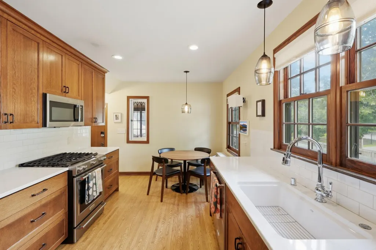
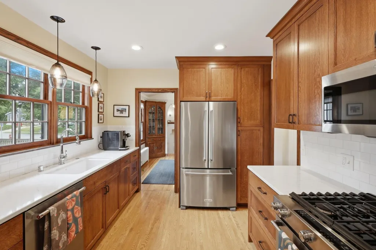
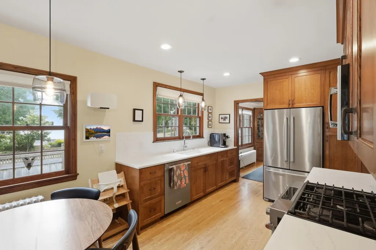
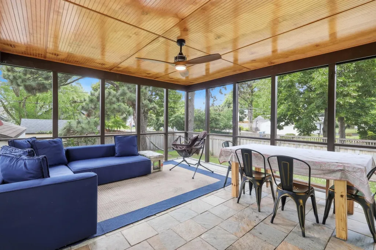
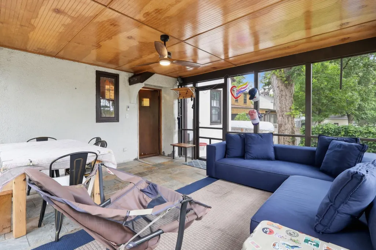
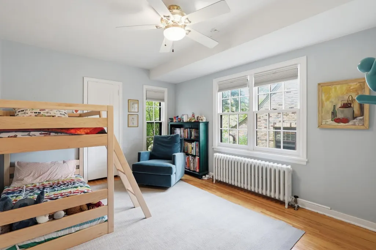
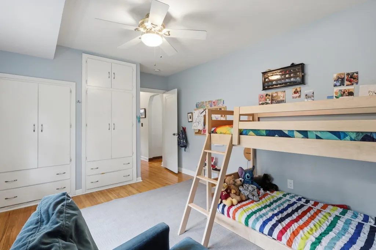
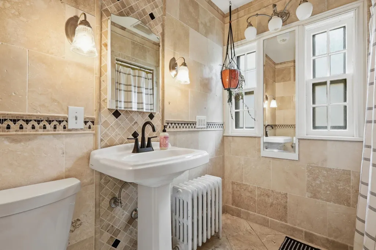
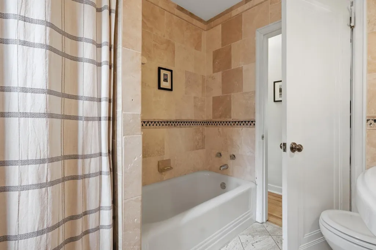
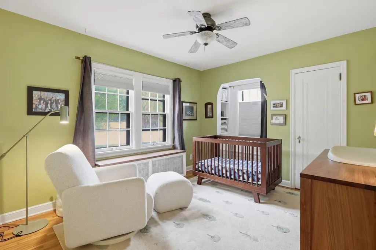
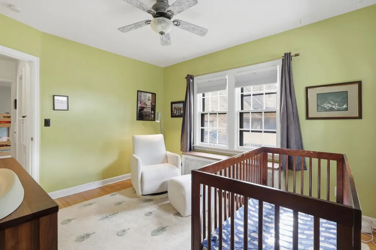
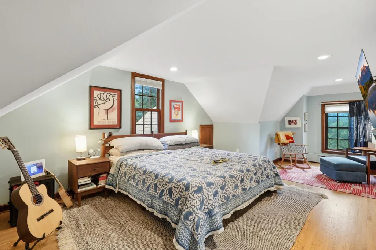
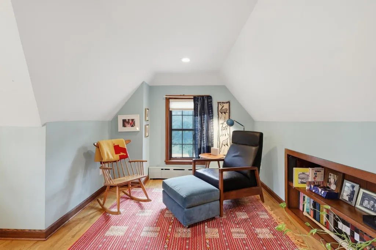
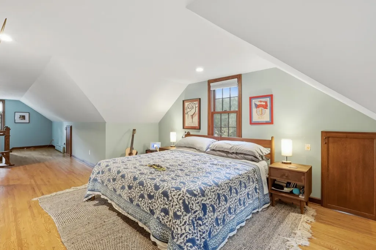
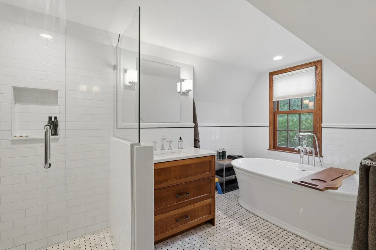
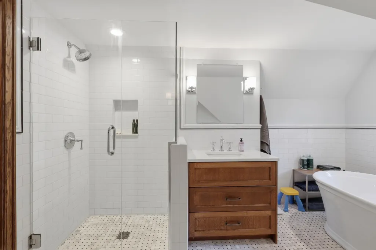
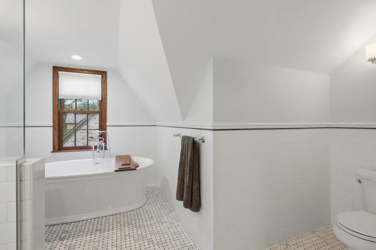
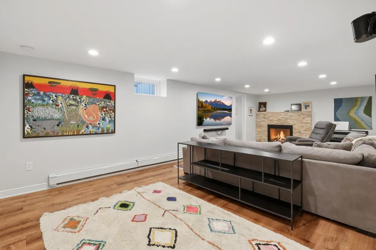
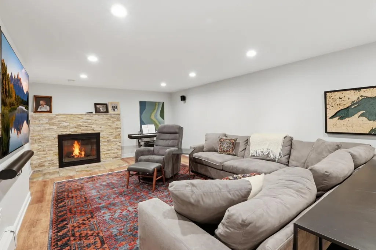
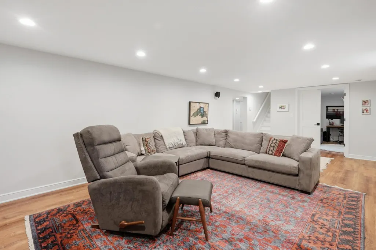
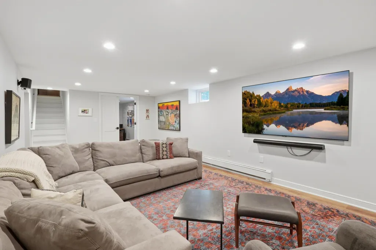
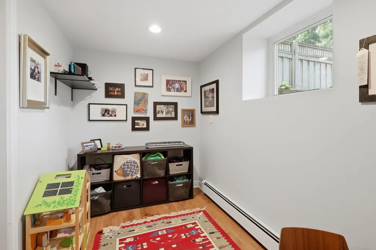
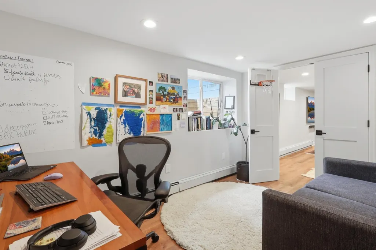
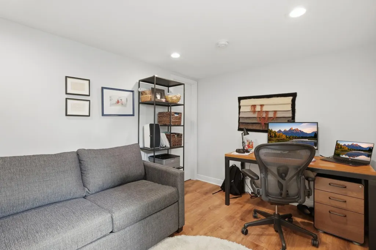
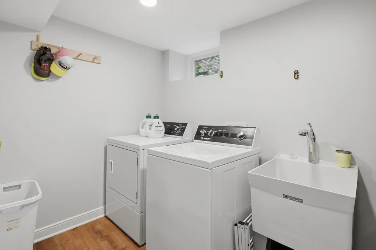
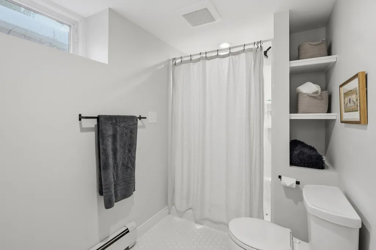
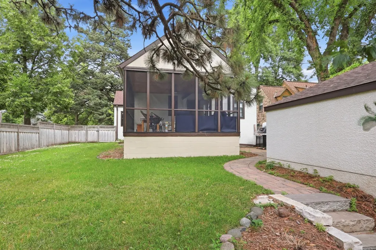
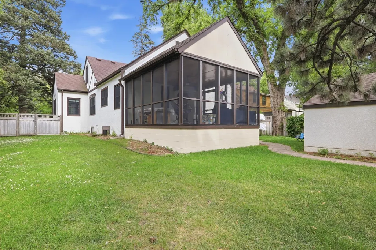
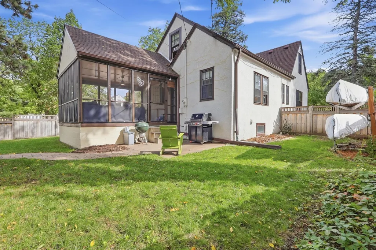
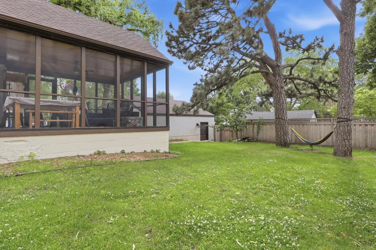
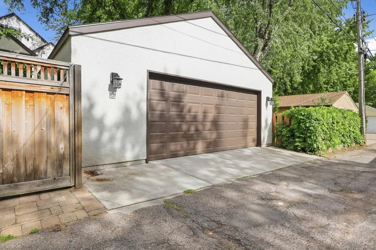
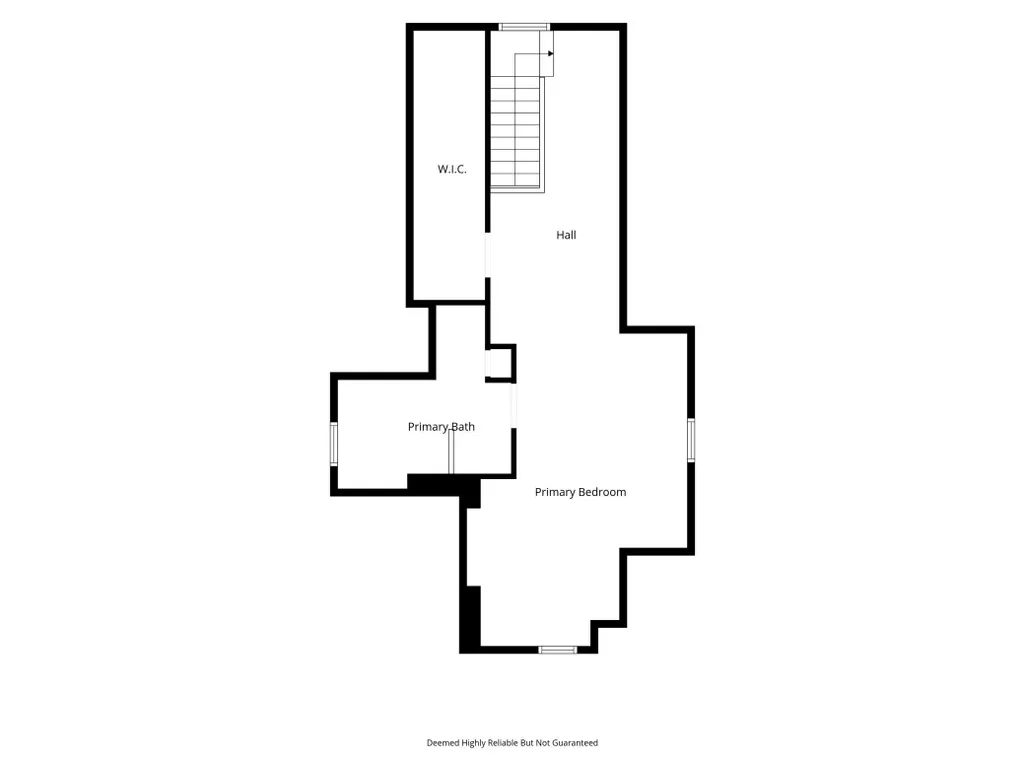
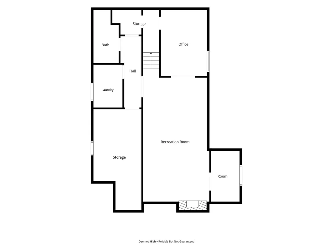
Classic Tudor charm meets thoughtful, modern updates on one of our favorite blocks in the Kenny neighborhood in Southwest Minneapolis. This four-bedroom, three-bath home has been carefully updated while preserving the character and details that make a home like this so special. Beautiful wood floors, updated Marvin windows throughout, and generous, light-filled rooms create a warm and inviting feel from the moment you walk in. The spacious living room is anchored by a classic fireplace and filled with natural light, while the large dining room offers plenty of room for everyday meals and entertaining. The updated kitchen blends beautifully with the character of the home, featuring custom CM Woodworks cabinetry, KitchenAid appliances, and wood floors. A screened porch just off the main living spaces adds another spot to enjoy the seasons. Upstairs, the spacious primary suite includes a walk-in closet and a beautifully updated full bath with a freestanding tub, separate shower, and custom cabinetry. The finished lower level adds even more flexibility with a fourth bedroom, 3/4 bath, playroom, and laundry room, along with updated electrical and heating. A fully finished two-car garage with alley access and a stucco exterior was added in 2019, and the boiler was replaced in 2021. The kitchen and primary suite renovations were completed in 2018, the finished lower level in 2020, and additional improvements to the screen porch in 2025. This is a beautiful example of a classic Kenny Tudor, full of charm, original details, gracious living spaces, and the updates that make it easy to live in today.
| Price History | |
|---|---|
| 9/22/2026 | Listed $725,000 |
General Features
| Living Area | 2757 |
|---|---|
| Sewer | City Sewer/Connected |
| Heating | Boiler,Hot Water |
| Cooling | None |
| Roof | Architectural Shingle,Asphalt |
| Appliances | Dishwasher,Dryer,Microwave,Range,Refrigerator,Washer |
| Garage Spaces | 2 |
| Construction Materials | Block |
| Year Built | 1933 |
| Electric | Circuit Breakers |
| Levels | One and One Half |
| Property Subtype | Single Family |
| Tax Year | 2026 |
| Accessibility | None |
| County | Hennepin |
| New Construction | No |
| Property Type | Residential |
| HOA | No |
| Contingency | None |
| Subdivision Name | South Lynnhurst Park |
| Full Baths | 1 |
| Directions | Penn to 54,east to Dupont,south the home. |
| City | Minneapolis |
| High School District | Minneapolis |
| Zoning Description | Residential-Single Family |
| Lot Size Units | Acres |
| Property Attached Y/N | No |
| Land Lease Y/N | No |
| Tax Annual Amount | 9492 |
| Additional Parcels Y/N | No |
| Standard Status | Active |
| Lender Owned | No |
| Amenities Unit | Ceiling Fan(s),Hardwood Floors,Kitchen Window,Primary Bedroom Walk-In Closet,Natural Woodwork,Porch,Vaulted Ceiling(s) |
| PostalCity | Minneapolis |
Interior Features
| Basement | Block,Egress Window(s),Finished,Full,Storage Space,Tile Shower |
|---|---|
| Total Fireplaces | 2 |
| Fireplace Features | Family Room,Living Room,Wood Burning |
| Basement (Y/N) | Yes |
| Fireplace Y/N | Yes |
| Above Grade Finished Area | 1837 |
| 3/4 Baths | 2 |
| Laundry Features | In Basement,Laundry Room |
| Total Bedrooms | 4 |
| Below Grade Finished Area | 920 |
| Total Baths | 3 |
| Bath Desc | 3/4 Basement,3/4 Primary,Bathroom Ensuite,Private Primary,Main Floor Full Bath |
| Dining Room Description | Breakfast Area,Eat In Kitchen,Separate/Formal Dining Room |
| Fuel | Natural Gas |
| Garage Square Feet | 510 |
Exterior Features
| Fencing | Full,Privacy,Wood |
|---|---|
| Parking Features | Detached Garage,Concrete,Garage Door Opener |
| Lot Features | Public Transit (w/in 6 blks),Corner Lot,Tree Coverage - Medium |
| Water Source | City Water/Connected |
| Lot Size Area | 0.17 |
| Building Area Total | 2978 |
| Lot Dimensions | 128x60 |
| Waterfront Y/N | No |
| Foundation Area | 1141 |
| Road Frontage Type | City Street,Sidewalks |
| Road Responsibility | Public Maintained Road |
Amenities
- Foreclosure
- Views
- Short Sale
- New Construction
- Adult 55+
- Lease To Own
- No HOA Fees
- Furnished
- Primary On Main
- Air Conditioning
- Seller Finance
- Green
- Fixer Upper
- Horse
- Golf
- Fireplace
- Deck
- Garage
- Basement
- Pool
Property vs Single Family Average in 55419
Price
Taxes
Year Built
Visits

