
New Construction





Address
14829 145th Court N, Dayton, MN
Price
$ 1,123,806
Property Attributes
- ID#7112309
- TypeSingle Family
- Listing Status Active
- CountyHENNEPIN
- CityDayton
- AreaRiverwalk
- NeighborhoodRiverwalk
- Zip55327
- StyleSingle Family
- Year Built2026
- Taxes$ 500
- Price$ 1,123,806
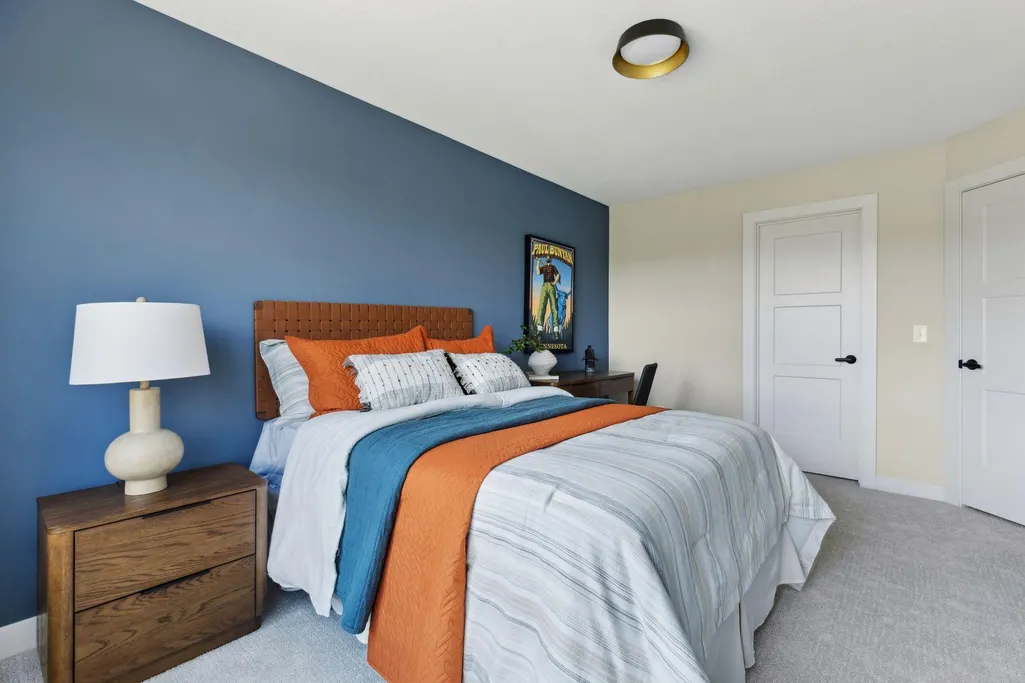
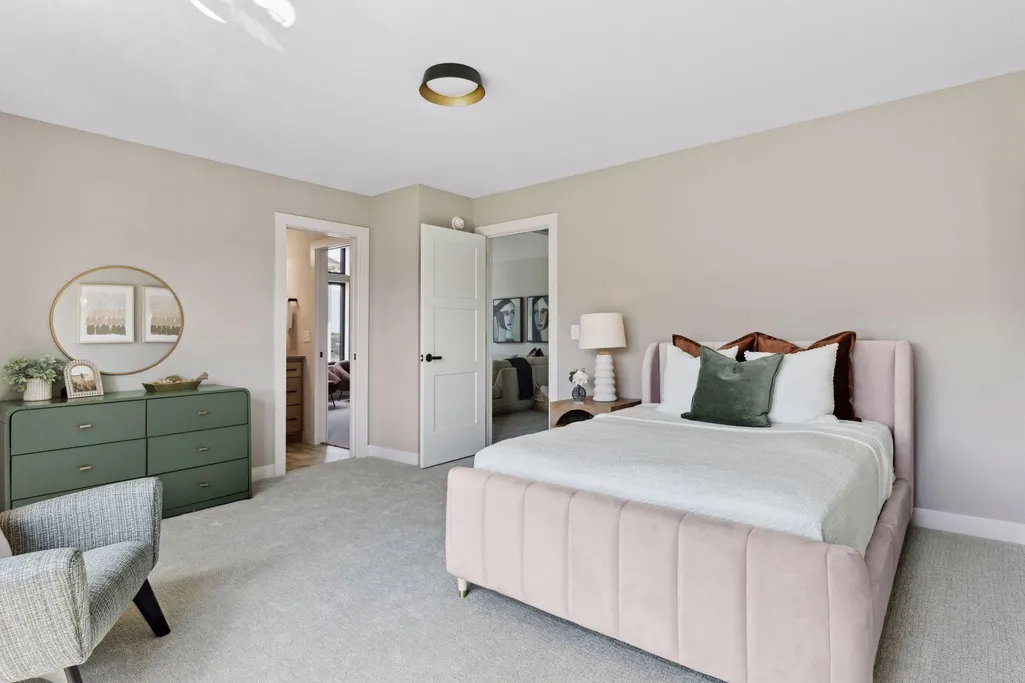
- Bedrooms4
- Full Bathrooms4
- Half Bathrooms1
- Sqr Footage4759
- Lot Size0.69 Acres
Data Source:
Northstar MLS (NSTAR)
Property Description
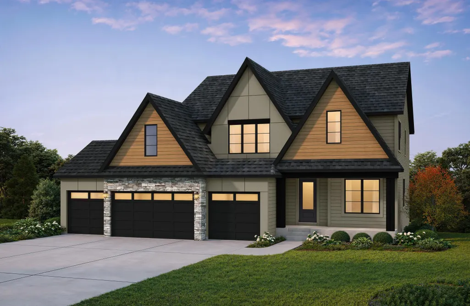
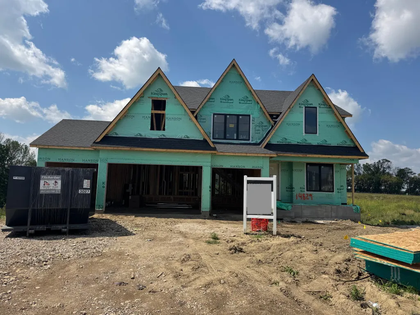
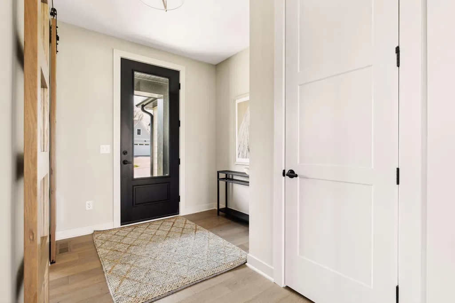
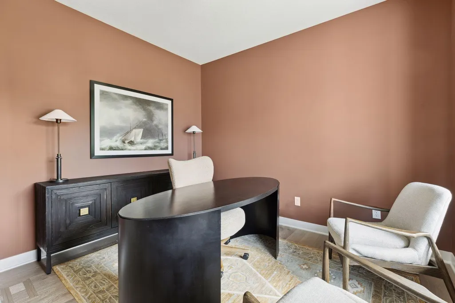
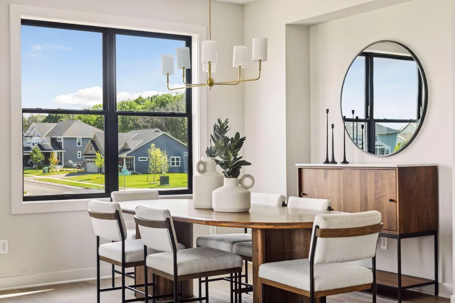
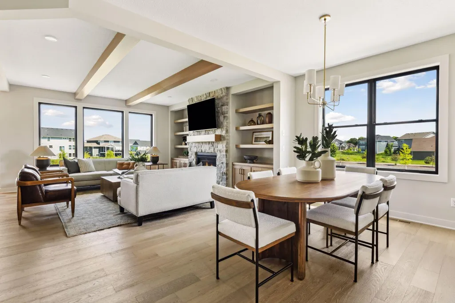
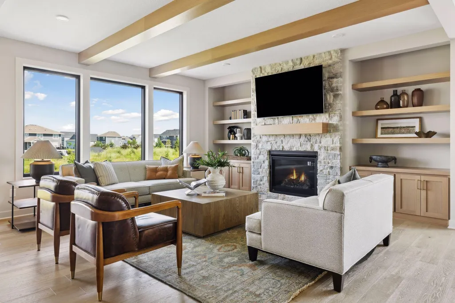
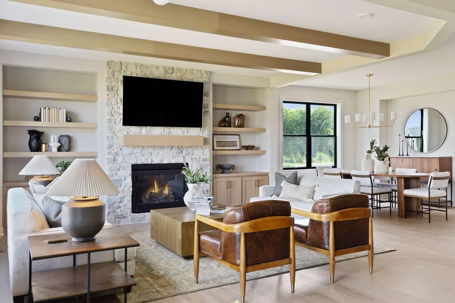
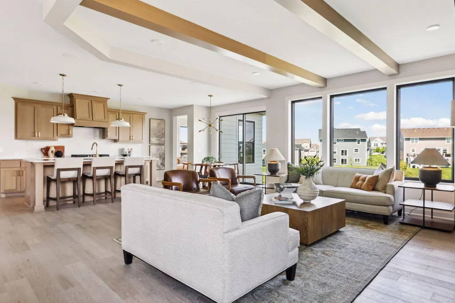
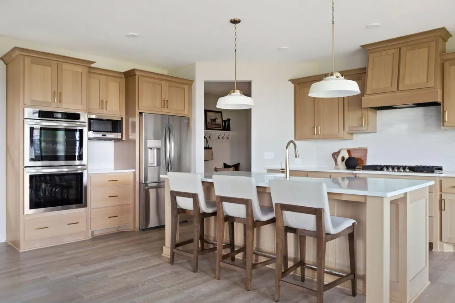
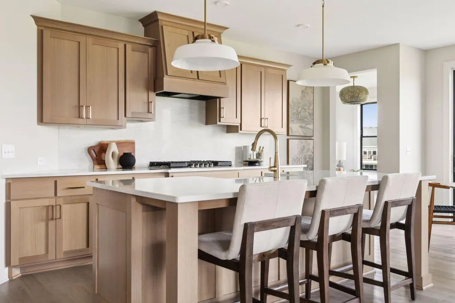
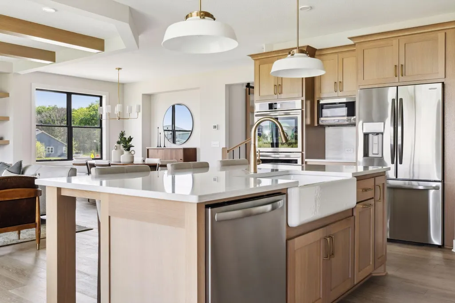
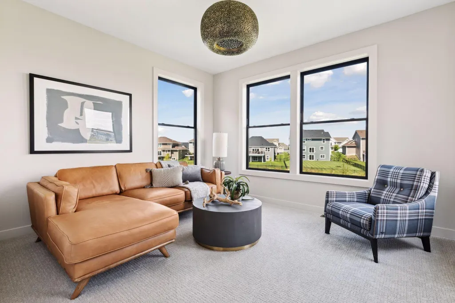
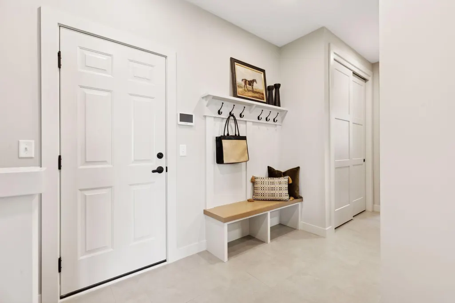
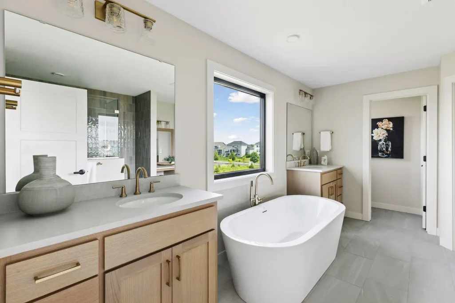
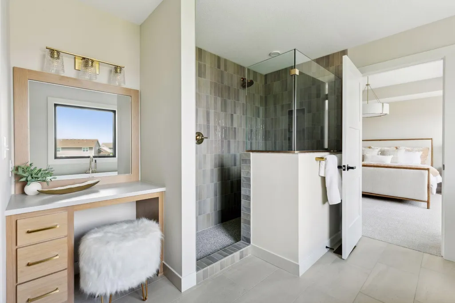
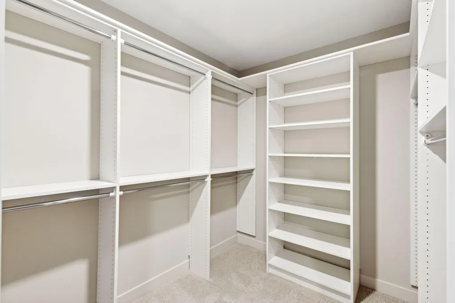
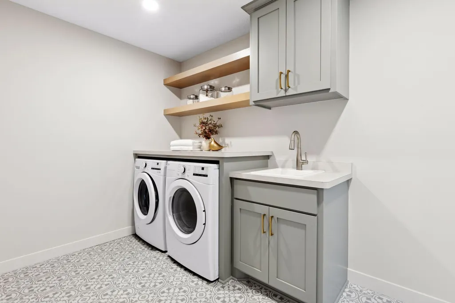
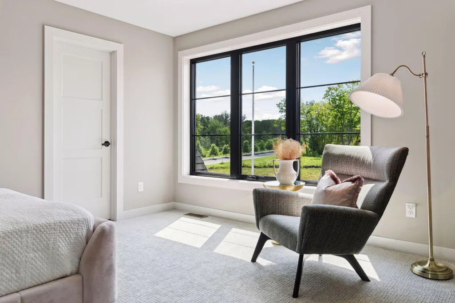
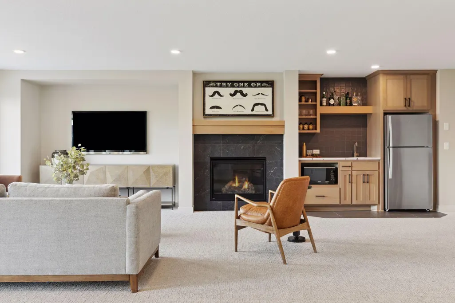
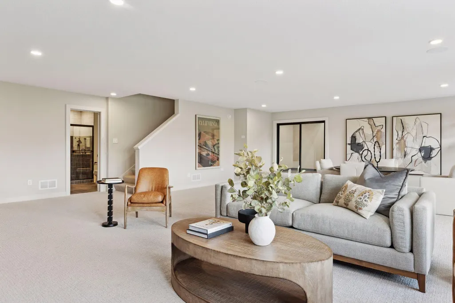
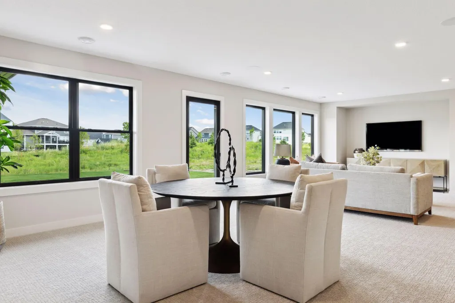
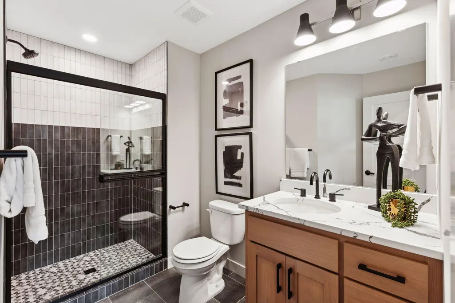
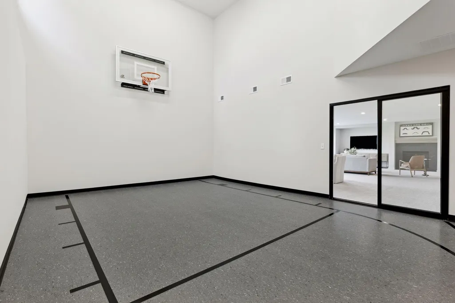
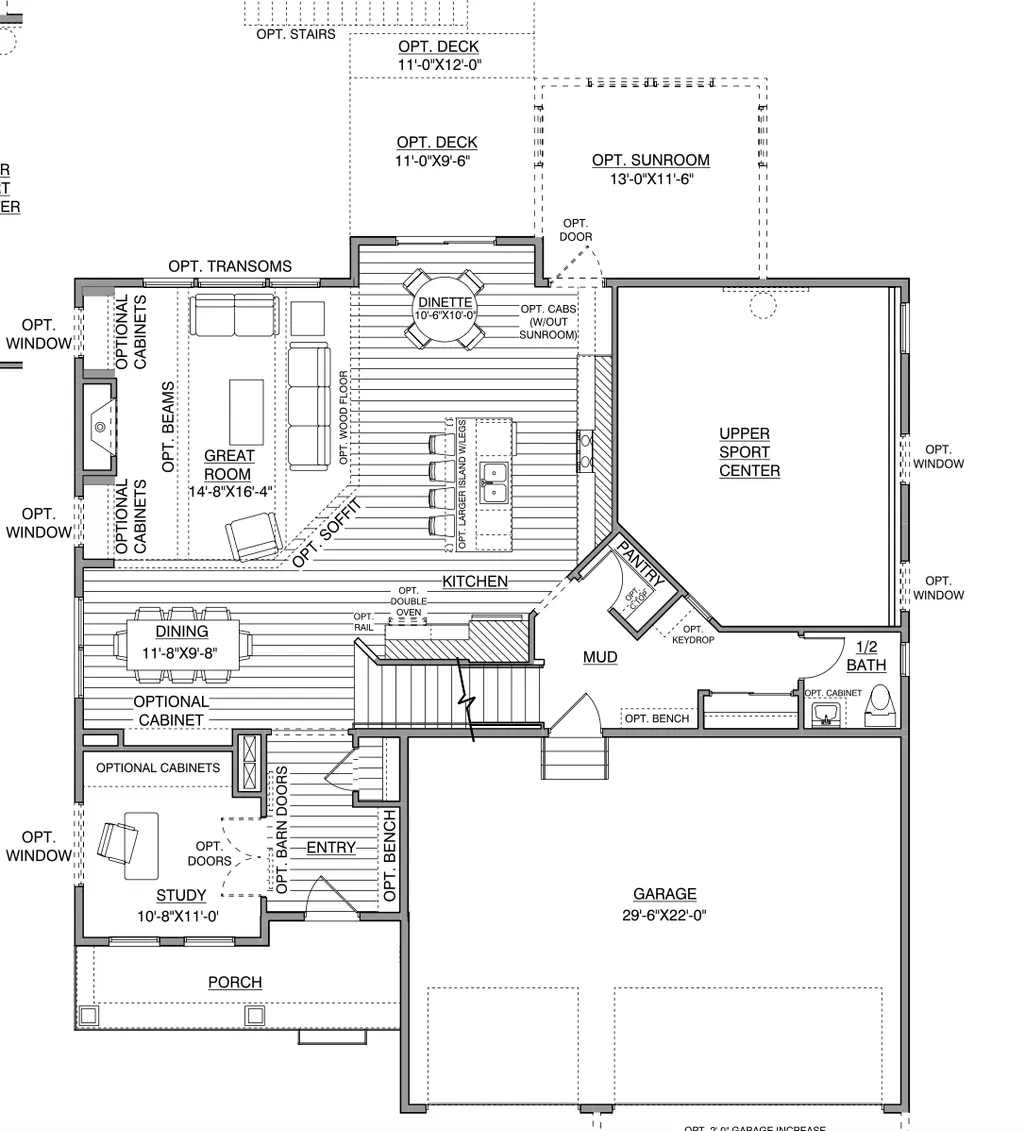
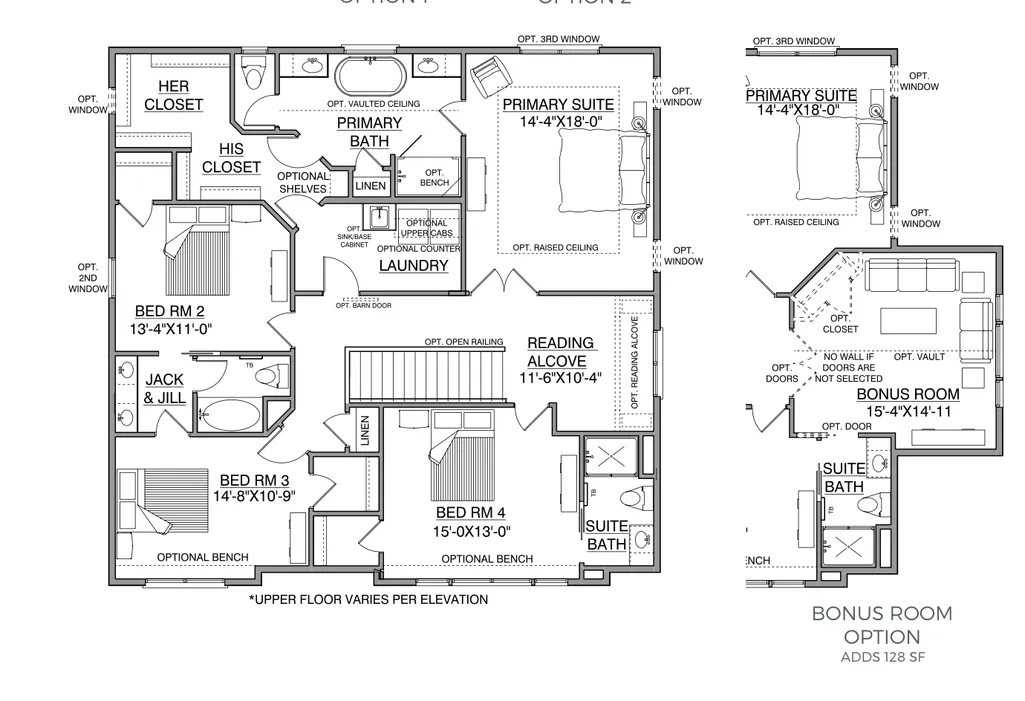
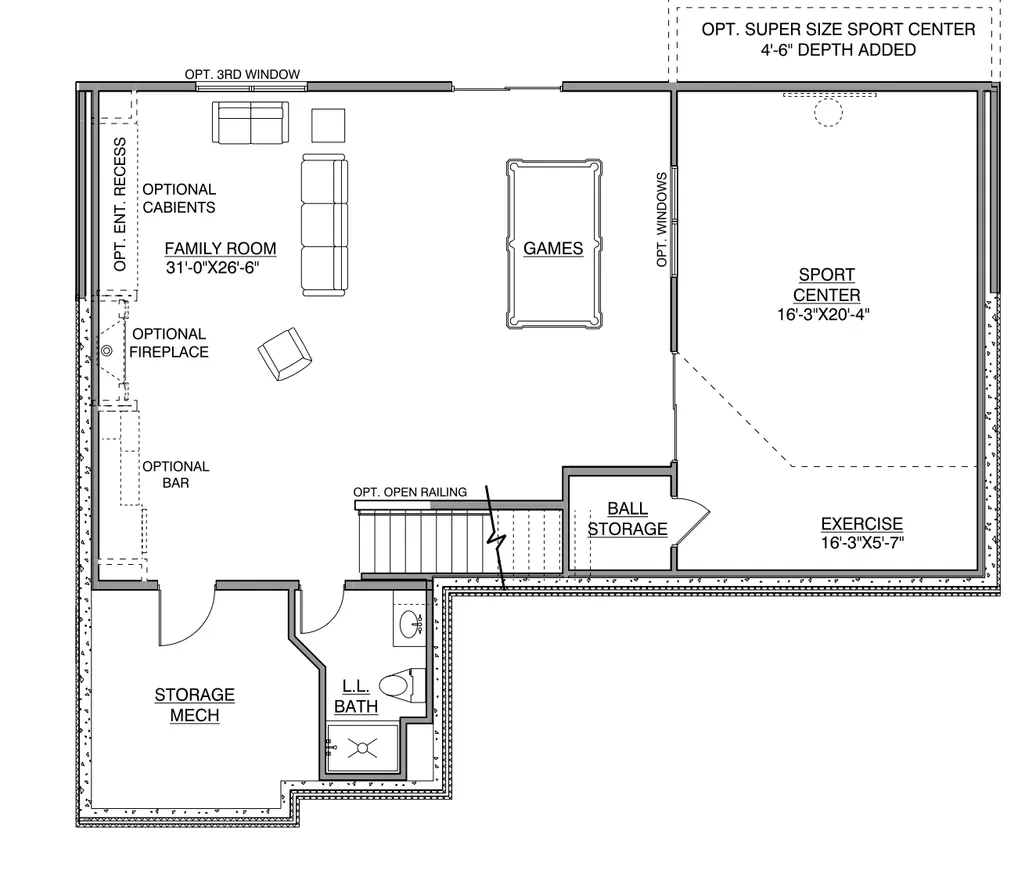
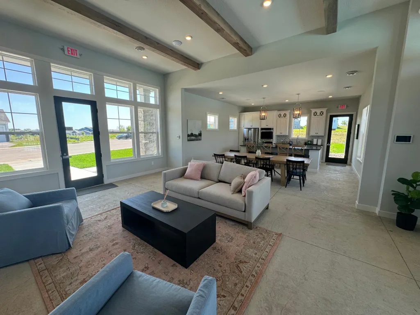
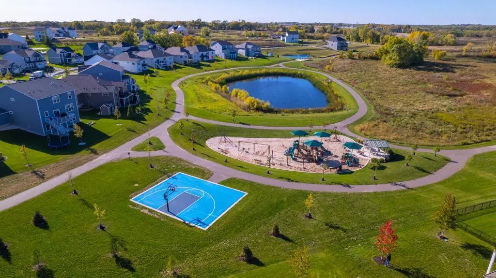
Welcome to the Hillcrest sport, an exceptional new construction home offering aprox 4700 finished square feet of thoughtfully designed living space. This impressive home features 4 bds ,laundry up, a loft, a main level sunroom/flex room, with a indoor sport center, and 4 car garage that sits perfectly in a quiet cul-de-sac looking over beautiful wetlands. Designed for both everyday living /family and entertaining, this home offers an abundance of natural light through expansive windows, creating bright, naturally lit interior spaces. The gourmet, premium kitchen includes a large center island, beautiful custom cabinetry, quartz countertops, stainless steel appliances, walk-in pantry and mudroom just front door. This home is expected to be completed Early Dec 2026
| Price History | |
|---|---|
| 7/20/2026 | Listed $1,123,806 |
General Features
| Living Area | 4759 |
|---|---|
| Sewer | City Sewer/Connected |
| Heating | Forced Air,Fireplace(s) |
| Cooling | Central Air |
| Roof | Age 8 Years or Less,Asphalt |
| Appliances | Air-To-Air Exchanger,Cooktop,Dishwasher,Disposal,Double Oven,Dryer,Exhaust Fan,Freezer,Gas Water Heater,Microwave,Refrigerator,Washer |
| HOA Fee | 49 |
| Garage Spaces | 3 |
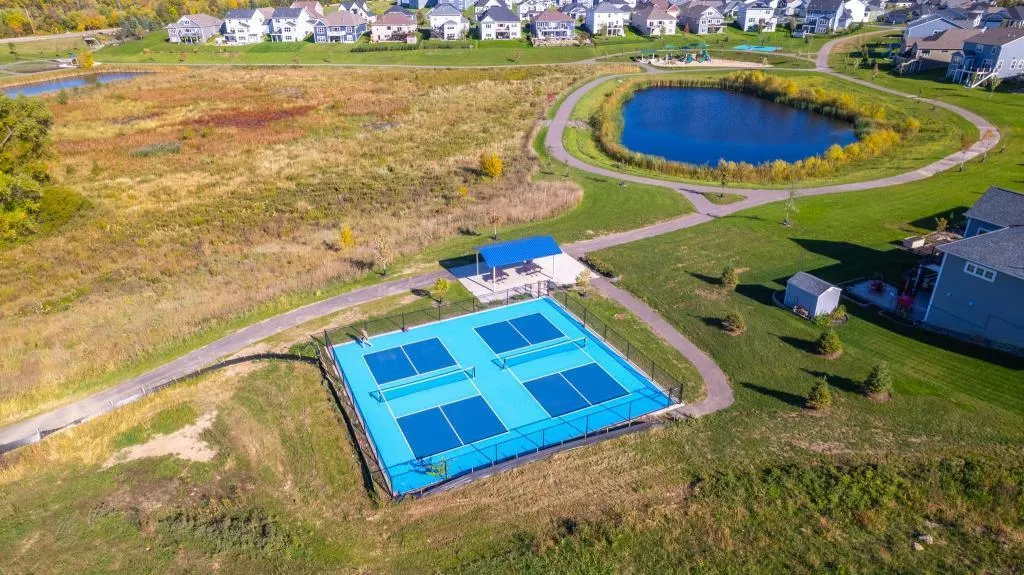
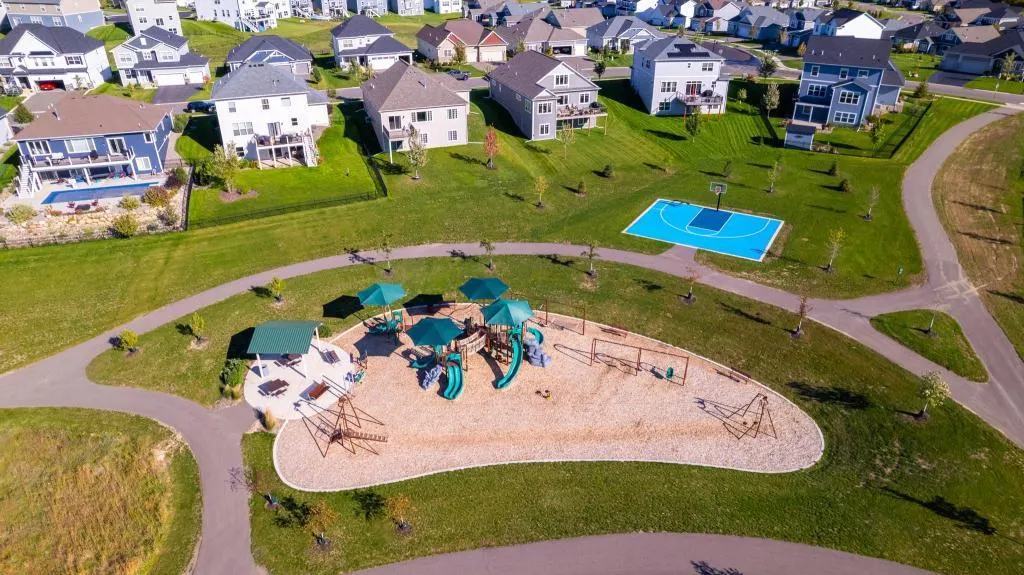
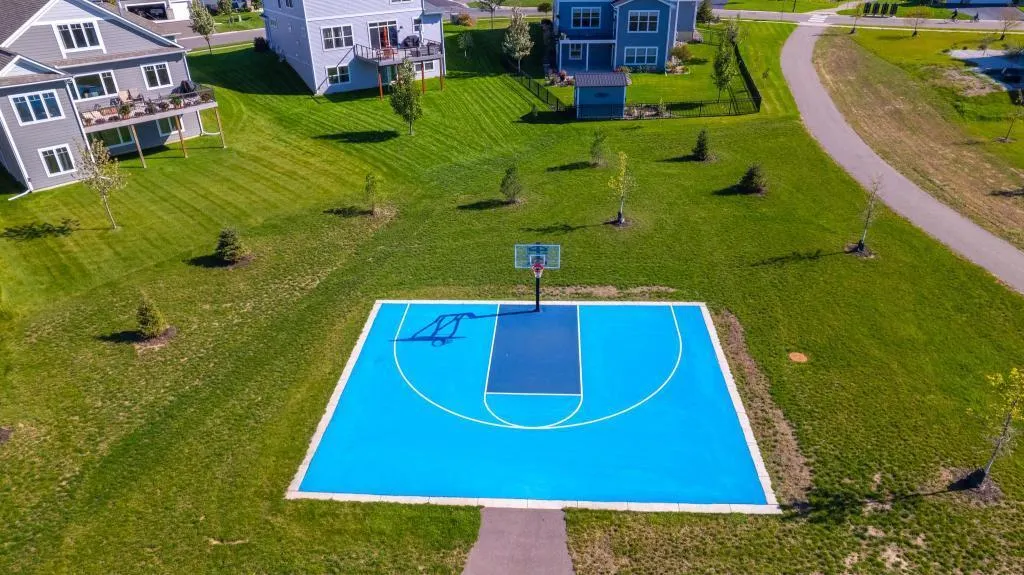
| Association Fee Includes | Professional Mgmt,Recreation Facility,Shared Amenities |
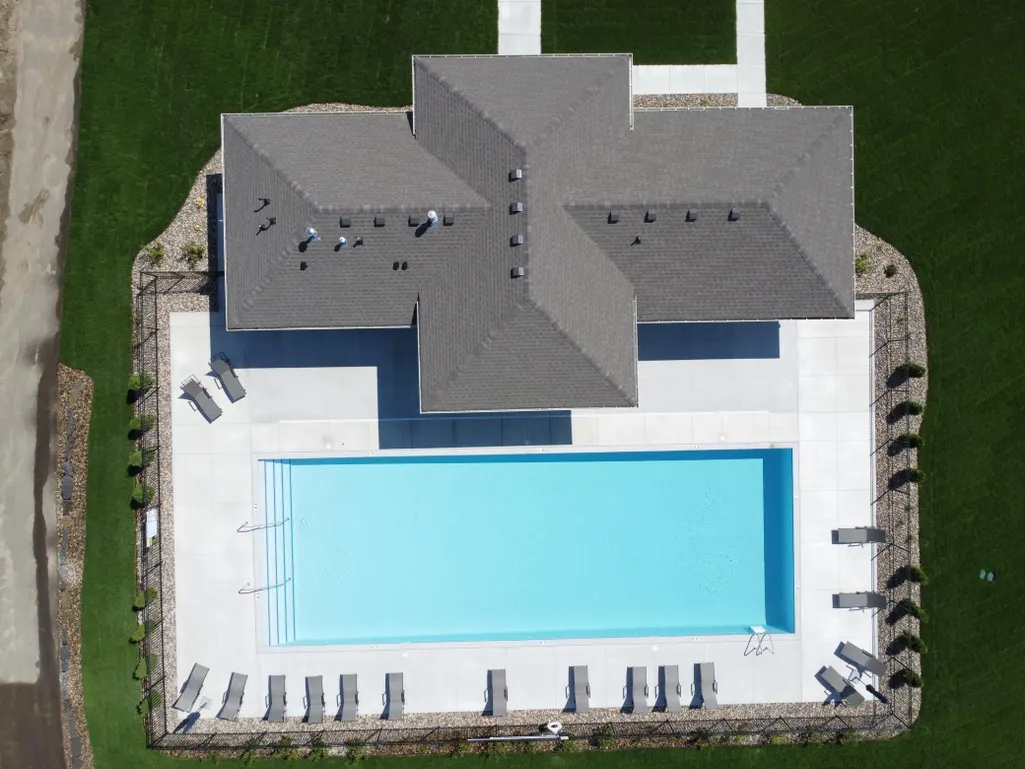
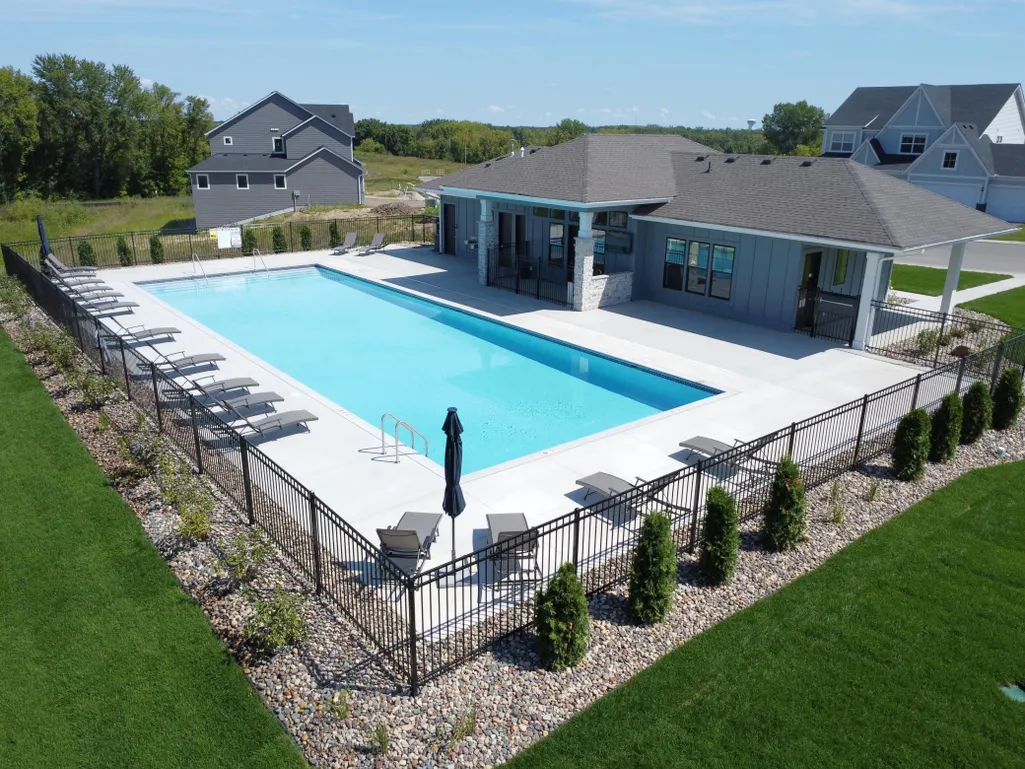
| Pool Features | Below Ground,Heated,Outdoor,Shared |
| Construction Materials | Concrete,Stone |
| Year Built | 2026 |
| Electric | Circuit Breakers |
| Levels | Two |
| Property Subtype | Single Family |
| Tax Year | 2026 |
| Accessibility | None |
| Assoc Fee Paid Per | Monthly |
| County | Hennepin |
| New Construction | Yes |
| Property Type | Residential |
| HOA | Yes |
| Contingency | None |
| Subdivision Name | Riverwalk |
| Full Baths | 2 |
| Directions | From Dayton River Road,take Pioneer Parkway south and travel southwest to Kingsview Lane. North on Kingsview,left on 145th Ct home straight ahead on cul de sac |
| City | Dayton |
| Association Name | Sharper Management |
| High School District | Anoka-Hennepin |
| Zoning Description | Residential-Single Family |
| Lot Size Units | Acres |
| Property Attached Y/N | No |
| Land Lease Y/N | No |
| Tax Annual Amount | 500 |
| Additional Parcels Y/N | No |
| Availability Date | 2026-12-08 |
| Builder Name | HANSON BUILDERS INC |
| Standard Status | Active |
| Lender Owned | No |
| Amenities Unit | Cable,Ethernet Wired,Hardwood Floors,Kitchen Center Island,Natural Woodwork,Paneled Doors,Porch,In-Ground Sprinkler,Tile Floors,Washer/Dryer Hookup,Walk-In Closet |
| Community Name | Riverwalk |
| PostalCity | Dayton |
Interior Features
| Basement | Drain Tiled,Drainage System,Finished,Storage Space,Sump Pump |
|---|---|
| Total Fireplaces | 1 |
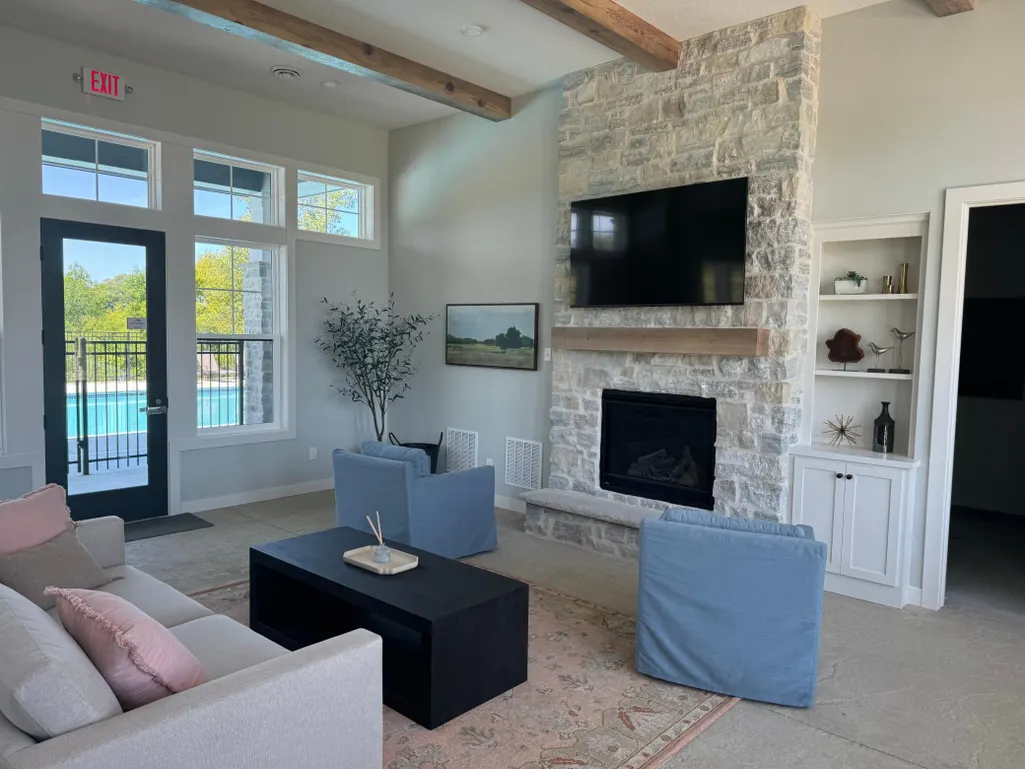
| Fireplace Features | Family Room,Gas,Living Room |
| Basement (Y/N) | Yes |
| Fireplace Y/N | Yes |
| Above Grade Finished Area | 3303 |
| Half Baths | 1 |
| 3/4 Baths | 2 |
| Laundry Features | Electric Dryer Hookup,Laundry Room,Upper Level,Washer Hookup |
| Total Bedrooms | 4 |
| Below Grade Finished Area | 1456 |
| Total Baths | 5 |
| Bath Desc | 3/4 Basement,Double Sink,Bathroom Ensuite,Full Primary,Full Jack & Jill,Private Primary,Main Floor 1/2 Bath,Separate Tub & Shower,Upper Level Full Bath,Primary Walk-Thru,Walk-In Shower Stall,Walk Thr |
| Dining Room Description | Eat In Kitchen,Informal Dining Room |
| Fuel | Natural Gas |
| Garage Square Feet | 681 |
Exterior Features
| Fencing | None |
|---|---|
| Parking Features | Attached Garage,Asphalt,Garage Door Opener |
| Lot Features | Sod Included in Price,Tree Coverage - Light,Wetlands |
| Water Source | City Water/Connected |
| Lot Size Area | 0.69 |
| Building Area Total | 4872 |
| Waterfront Y/N | No |
| Foundation Area | 1569 |
| Road Frontage Type | City Street,Curbs,Paved Streets,Private Road,Sidewalks,Street Lights,Storm Sewer |
| Road Responsibility | Public Maintained Road |
Amenities
- Foreclosure
- Views
- Short Sale
- New Construction
- Adult 55+
- Lease To Own
- No HOA Fees
- Furnished
- Primary On Main
- Air Conditioning
- Seller Finance
- Green
- Fixer Upper
- Horse
- Golf
- Fireplace
- Deck
- Garage
- Basement
- Pool
Property vs Single Family Average in 55327
Price
Taxes
Year Built
Visits
In The Neighborhood
Just Listed
Dayton
$ 799,000
14841 147th Avenue N
Dayton, MN 55327
- Type
- Single Family
- Size
- 3,755 SqFt
- Rooms
- 5 Beds + 4 Baths
 Robert Thomas Homes, Inc.
Open House
Dayton
$ 994,750
14708 Kingsview Lane N
Dayton, MN 55327
- Type
- Single Family
- Size
- 4,686 SqFt
- Rooms
- 6 Beds + 5 Baths
Robert Thomas Homes, Inc.
Reduced
Dayton
$ 644,990
14985 Riverview Lane N
Dayton, MN 55327
- Type
- Single Family
- Size
- 2,959 SqFt
- Rooms
- 3 Beds + 2.5 Baths
M/I Homes
Open House
Dayton
$ 619,990
14540 Minnesota Lane N
Dayton, MN 55327
- Type
- Single Family
- Size
- 2,938 SqFt
- Rooms
- 3 Beds + 2.5 Baths
M/I Homes
Dayton
$ 610,000
14991 146th Court N
Dayton, MN 55327
- Type
- Single Family
- Size
- 3,072 SqFt
- Rooms
- 2 Beds + 3 Baths
M/I Homes
Reduced
Dayton
$ 574,990
14916 Riverview Lane N
Dayton, MN 55327
- Type
- Single Family
- Size
- 2,374 SqFt
- Rooms
- 4 Beds + 2.5 Baths
M/I Homes
New Construction
Dayton
$ 789,658
14805 145th Court N
Dayton, MN 55327
- Type
- Single Family
- Size
- 3,125 SqFt
- Rooms
- 4 Beds + 3 Baths
Coldwell Banker Realty
New Construction
Dayton
$ 679,000
14732 Kingsview Court N
Dayton, MN 55327
- Type
- Single Family
- Size
- 2,916 SqFt
- Rooms
- 4 Beds + 3 Baths
Robert Thomas Homes, Inc.
Open House
Dayton
$ 1,029,450
14713 Kingsview Lane N
Dayton, MN 55327
- Type
- Single Family
- Size
- 4,315 SqFt
- Rooms
- 5 Beds + 4.5 Baths
Robert Thomas Homes, Inc.
Open House
Dayton
$ 826,397
14712 Kingsview Lane N
Dayton, MN 55327
- Type
- Single Family
- Size
- 3,357 SqFt
- Rooms
- 5 Beds + 4 Baths
Robert Thomas Homes, Inc.
Open House
Dayton
$ 724,750
14728 Kingsview Court N
Dayton, MN 55327
- Type
- Single Family
- Size
- 3,179 SqFt
- Rooms
- 5 Beds + 4 Baths
Robert Thomas Homes, Inc.
Open House
Dayton
$ 721,175
14423 Kingsview Lane N
Dayton, MN 55327
- Type
- Single Family
- Size
- 3,623 SqFt
- Rooms
- 4 Beds + 3.5 Baths
M/I Homes
