
Primary on Main












Address
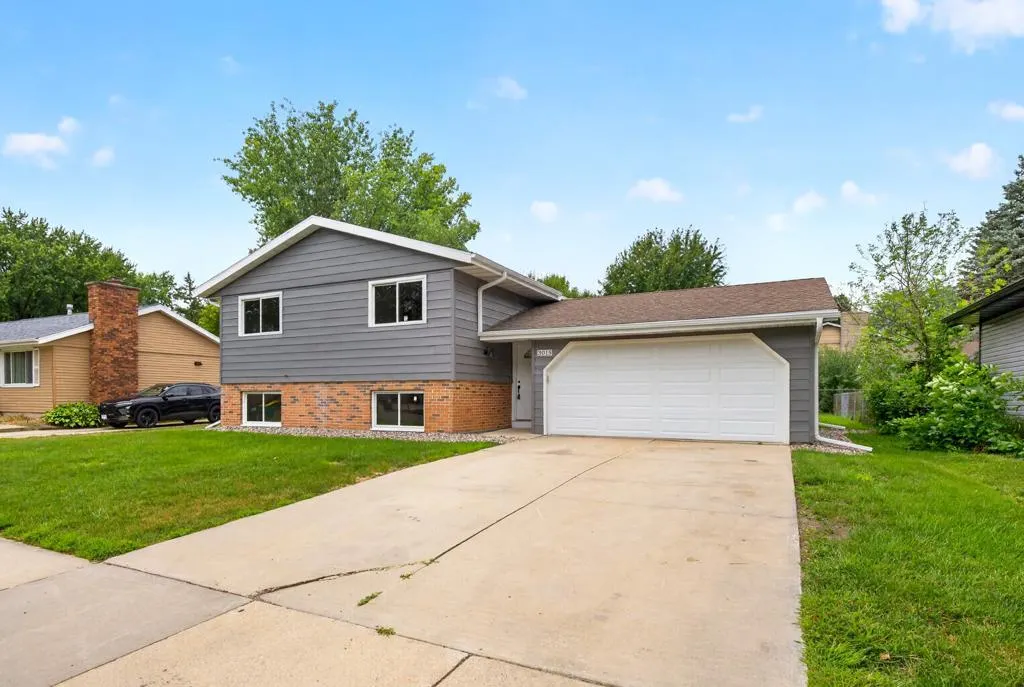
3015 4th Avenue Nw, Rochester, MN
Price
$ 339,900
Property Attributes
- ID#7123676
- TypeSingle Family
- Listing Status Active
- CountyOLMSTED
- CityRochester
- AreaElton Hills East 9th
- NeighborhoodElton Hills East 9th
- Zip55901
- StyleSingle Family
- Year Built1974
- Taxes$ 3256
- Price$ 339,900
- Bedrooms4
- Full Bathrooms2
- Half Bathrooms0
- Sqr Footage1608
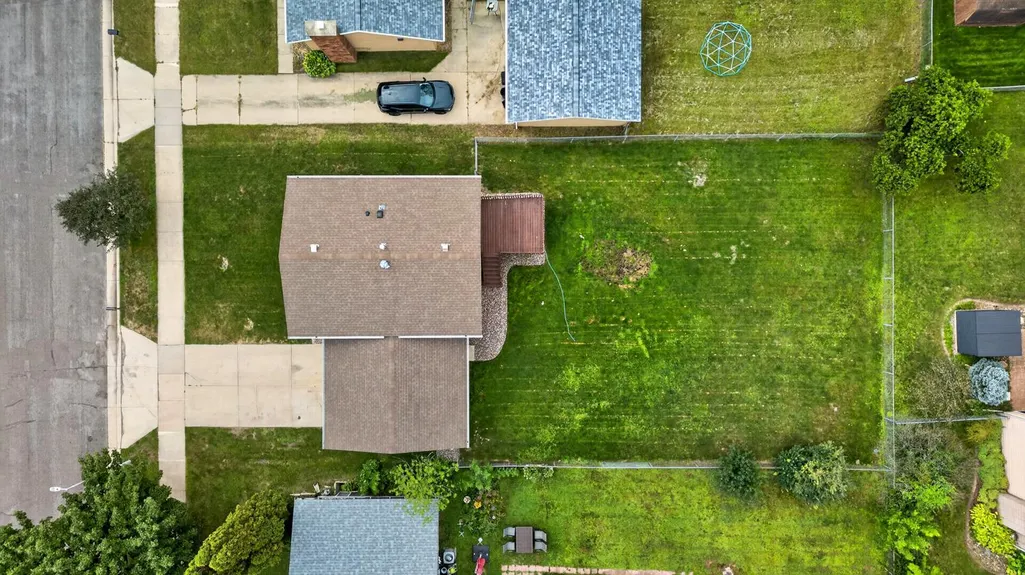
- Lot Size0.195 Acres
Data Source:
Northstar MLS (NSTAR)
Property Description
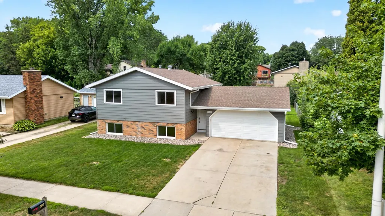
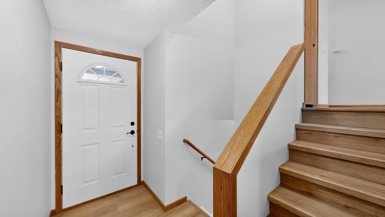
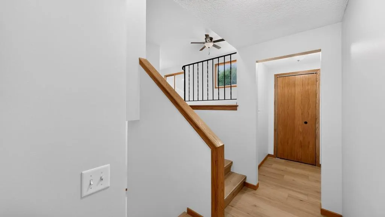
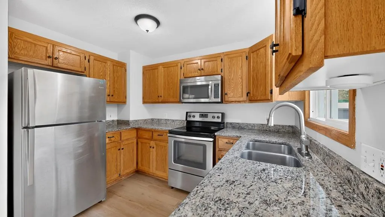
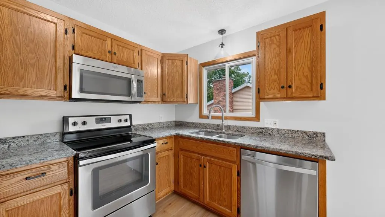
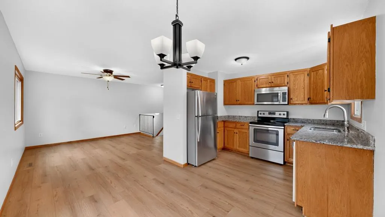
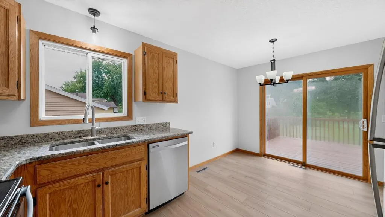
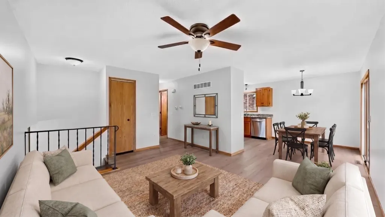
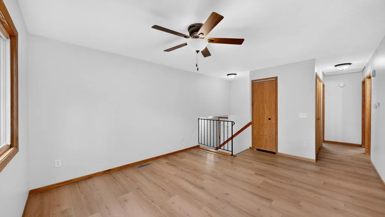
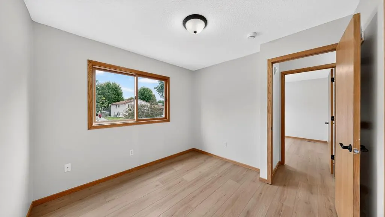
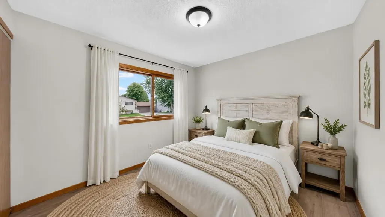
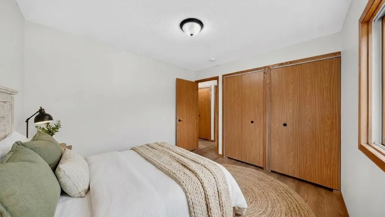
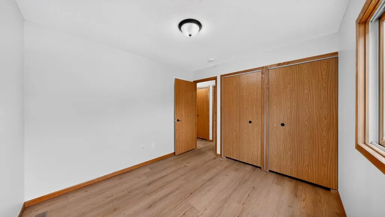
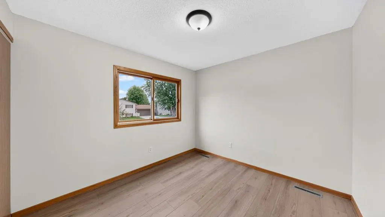
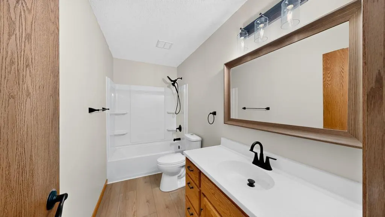
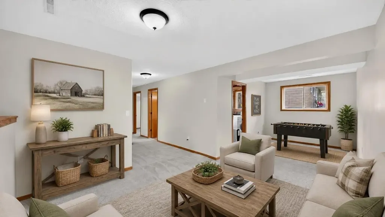
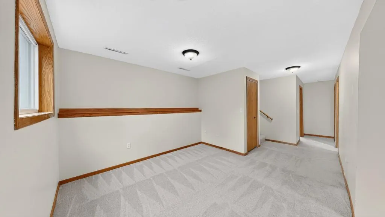
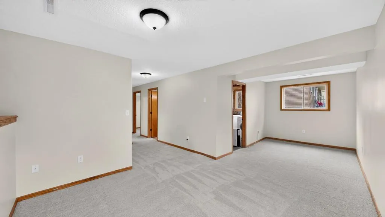
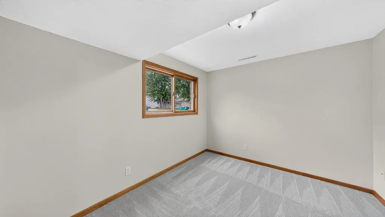
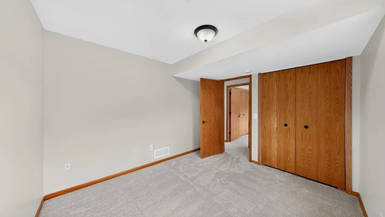
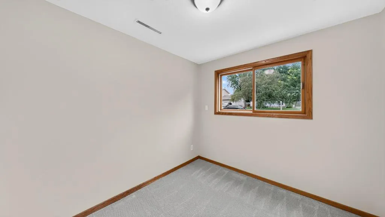
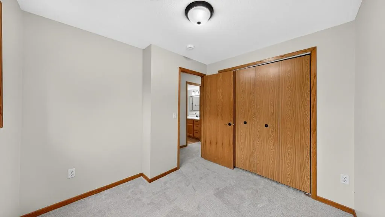
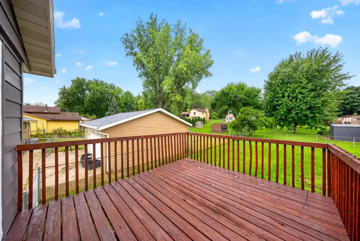
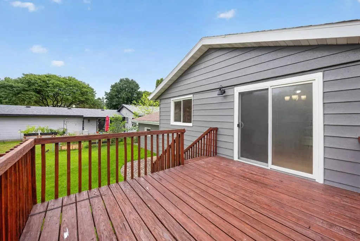
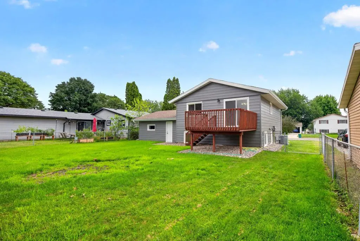
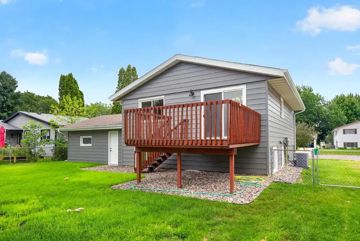
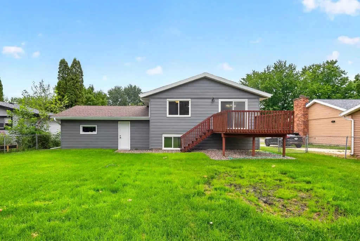
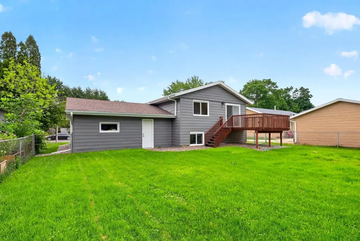
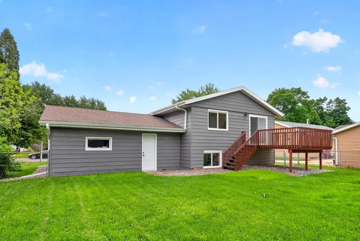
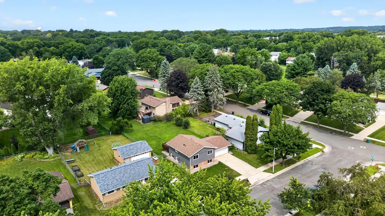
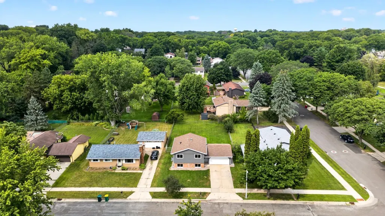
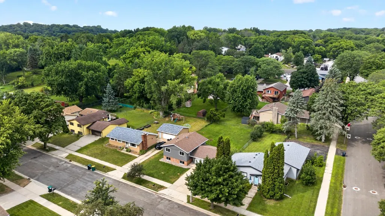
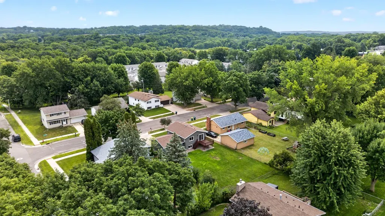
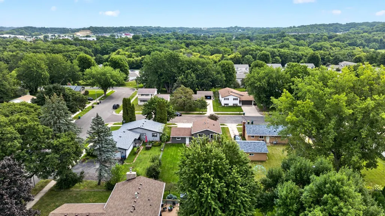
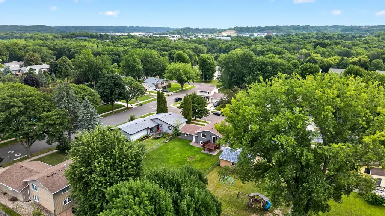
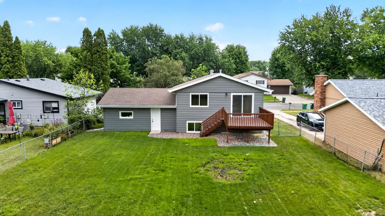
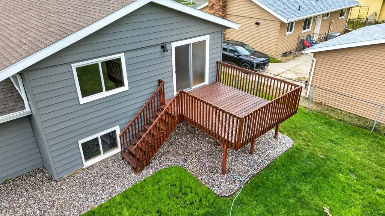
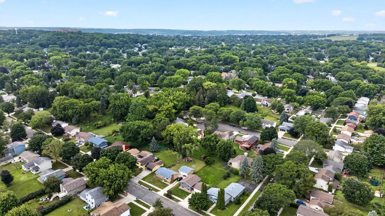
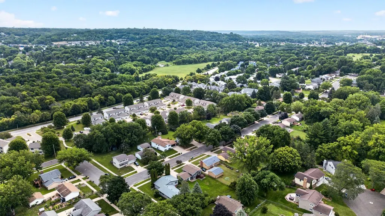
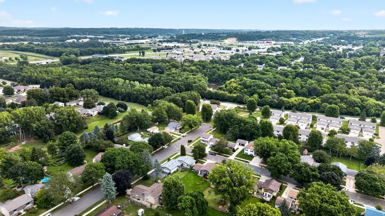
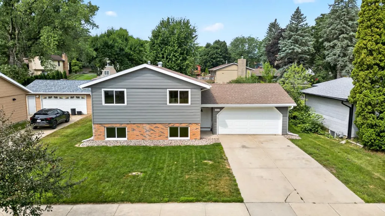
Completely refreshed and truly move-in ready! This beautifully updated 4-bedroom, 2-bath home in Rochester's desirable Elton Hills neighborhood offers the perfect blend of style, comfort, and peace of mind. Nearly every surface has been improved, including fresh interior paint, new luxury vinyl plank flooring throughout the main level, updated bathrooms with new vanities, faucets, shower door, tub, and surround, plus upgraded lighting and finishes. Outside, enjoy outstanding curb appeal with freshly painted siding, new gutters, a new garage door, new rear service door, soft-washed exterior and roof, professionally cleaned windows, refreshed landscaping, deck freshly re-stained, and numerous exterior repairs already completed. The fully fenced backyard and spacious deck create a great space to relax or entertain. With so many major improvements already done, all that's left is to move in and enjoy. The home also has a current Renter’s Certificate, making it an appealing opportunity for investors or those looking for a flexible property in a convenient location.
| Elementary School | Middle School | High School |
|---|---|---|
| Churchill-Hoover Elementary School | Kellogg Middle School | Century High School |
| Price History | |
|---|---|
| 8/10/2026 | Listed $339,900 |
General Features
| Living Area | 1608 |
|---|---|
| Sewer | City Sewer/Connected |
| Heating | Forced Air |
| Cooling | Central Air |
| Roof | Architectural Shingle,Asphalt |
| Appliances | Dishwasher,Dryer,Microwave,Range,Refrigerator,Washer |
| Garage Spaces | 2 |
| Pool Features | None |
| Construction Materials | Block,Concrete,Frame |
| Year Built | 1974 |
| Electric | Circuit Breakers |
| Levels | Split Entry (Bi-Level) |
| Property Subtype | Single Family |
| Tax Year | 2026 |
| Accessibility | None |
| County | Olmsted |
| New Construction | No |
| Property Type | Residential |
| HOA | No |
| Contingency | None |
| Subdivision Name | Elton Hills East 9th |
| Full Baths | 1 |
| Directions | From North Broadway Ave,head west on Elton Hills Dr NW,then turn left onto 4th Ave NW. Continue to 3015 4th Ave NW; the home will be on the left. |
| High School | Century |
| City | Rochester |
| High School District | Rochester |
| Zoning Description | Residential-Single Family |
| Lot Size Units | Acres |
| Elementary School | Churchill-Hoover |
| Property Attached Y/N | No |
| Land Lease Y/N | No |
| Tax Annual Amount | 3256 |
| Middle/Junior High School | Kellogg |
| Additional Parcels Y/N | No |
| Virtual Tour | https://my.matterport.com/show/?m=tte7SYgRPrM&mls=1 |
| Standard Status | Active |
| Lender Owned | No |
| Amenities Unit | Cable,Deck,Kitchen Window,Main Floor Primary Bedroom,Natural Woodwork |
| PostalCity | Rochester |
Interior Features
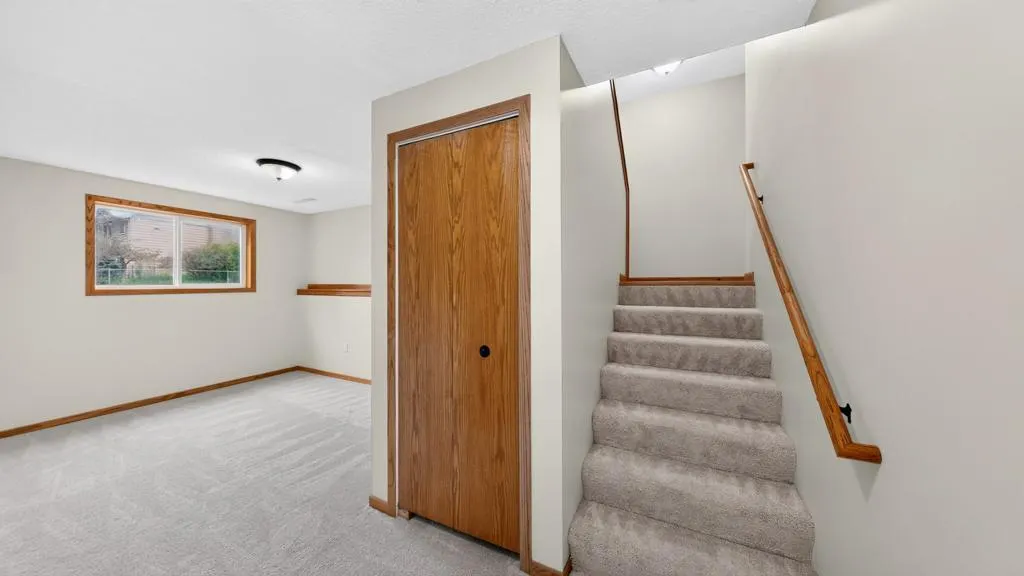
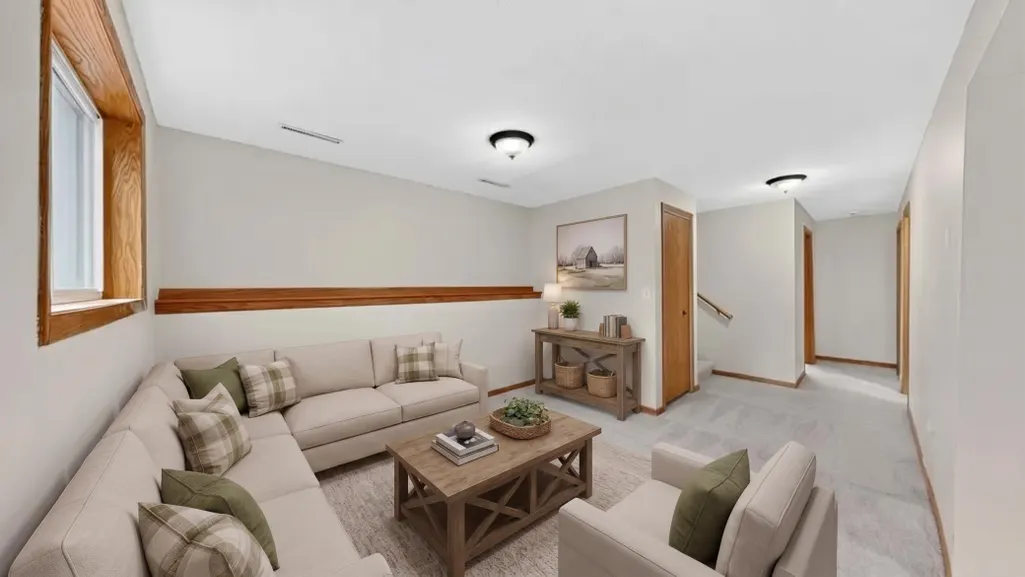
| Basement | Block,Egress Window(s),Finished,Full,Sump Basket |
|---|---|
| Basement (Y/N) | Yes |
| Fireplace Y/N | No |
| Above Grade Finished Area | 840 |
| 3/4 Baths | 1 |
| Laundry Features | Electric Dryer Hookup,Lower Level,Laundry Room,Washer Hookup |
| Total Bedrooms | 4 |
| Below Grade Finished Area | 768 |
| Total Baths | 2 |
| Bath Desc | 3/4 Basement,Main Floor Full Bath |
| Dining Room Description | Kitchen/Dining Room,Living/Dining Room |
| Fuel | Natural Gas |
| Garage Square Feet | 396 |
Exterior Features
| Fencing | None |
|---|---|
| Parking Features | Attached Garage,Concrete,Garage Door Opener |
| Lot Features | Tree Coverage - Light |
| Water Source | City Water/Connected |
| Lot Size Area | 0.195 |
| Building Area Total | 1608 |
| Lot Dimensions | 63x135 |
| Waterfront Y/N | No |
| Foundation Area | 768 |
| Road Frontage Type | City Street,Paved Streets |
| Road Responsibility | Public Maintained Road |
Amenities
- Foreclosure
- Views
- Short Sale
- New Construction
- Adult 55+
- Lease To Own
- No HOA Fees
- Furnished
- Primary On Main
- Air Conditioning
- Seller Finance
- Green
- Fixer Upper
- Horse
- Golf
- Fireplace
- Deck
- Garage
- Basement
- Pool
Property vs Single Family Average in 55901
Price
Taxes
Year Built
Visits
 The data relating to real estate for sale on this web site comes in part from the Broker Reciprocity Program of the Regional Multiple Listing Service of Minnesota, Inc. Real estate listings held by brokerage firms other than Premier Real Estate Services are marked with the Broker Reciprocity logo or the Broker Reciprocity thumbnail logo (little black
house) and detailed information about them includes the name of the listing brokers.
The data relating to real estate for sale on this web site comes in part from the Broker Reciprocity Program of the Regional Multiple Listing Service of Minnesota, Inc. Real estate listings held by brokerage firms other than Premier Real Estate Services are marked with the Broker Reciprocity logo or the Broker Reciprocity thumbnail logo (little black
house) and detailed information about them includes the name of the listing brokers.
