
Price Reduction
Address
14108 Dearborn Path, Rosemount, MN
Price
$ 460,000
Property Attributes
- ID#7127066
- TypeSingle Family
- Listing Status Active
- CountyDAKOTA
- CityRosemount
- AreaCountry Hills 2nd Add
- NeighborhoodCountry Hills 2nd Add
- Zip55068
- StyleSingle Family
- Year Built1991
- Taxes$ 4588
- Price$ 460,000
- Bedrooms4
- Full Bathrooms2
- Half Bathrooms1
- Sqr Footage2378
- Lot Size0.27 Acres
Data Source:
Northstar MLS (NSTAR)
Property Description
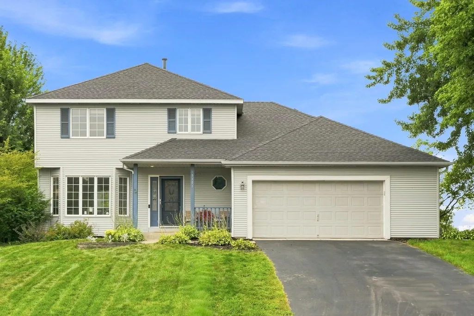
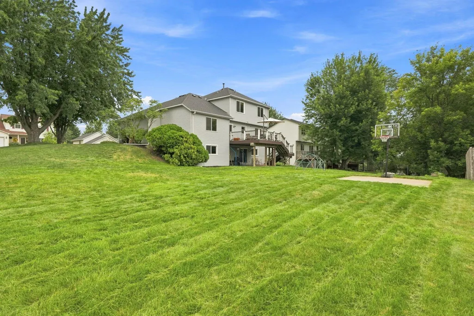
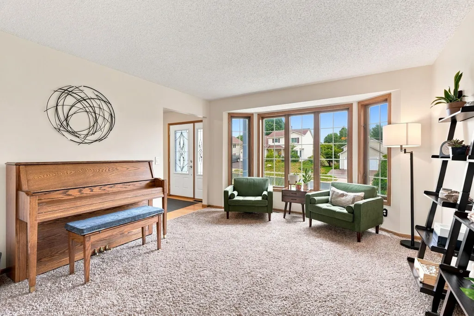
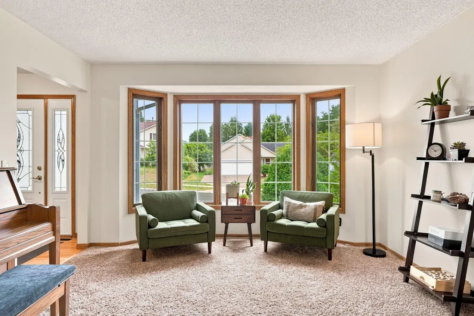
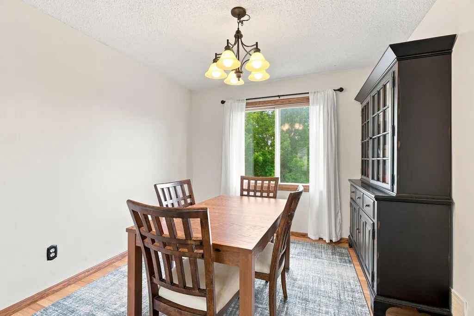
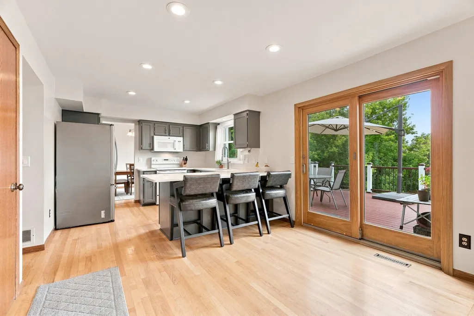
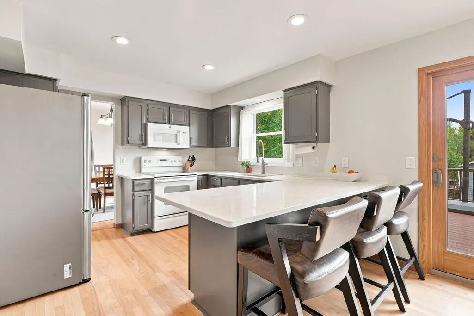
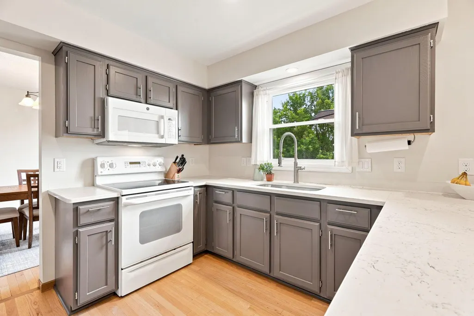
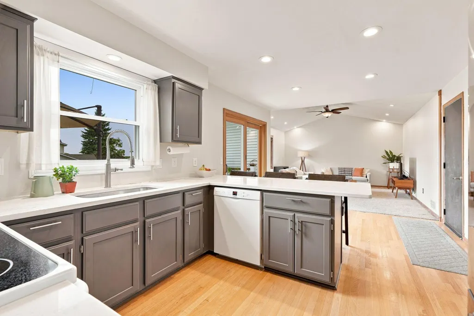
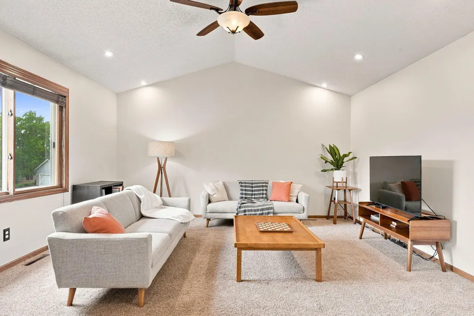
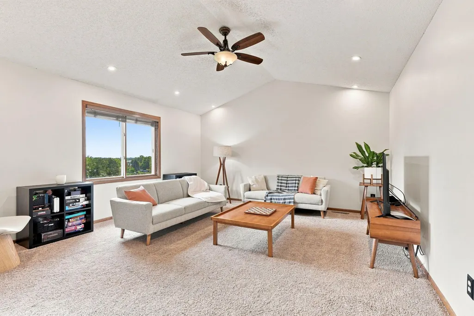
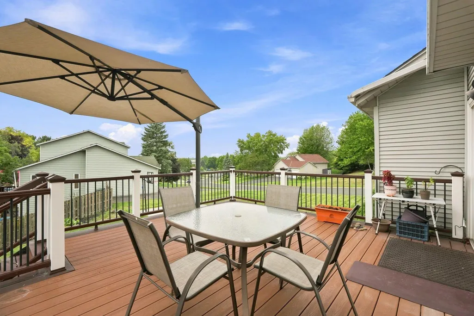
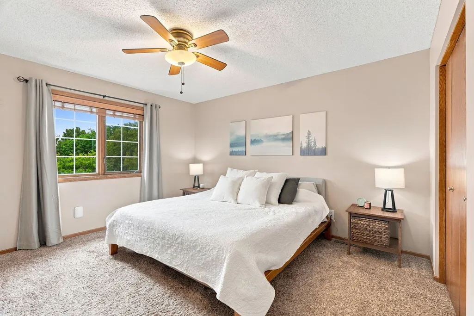
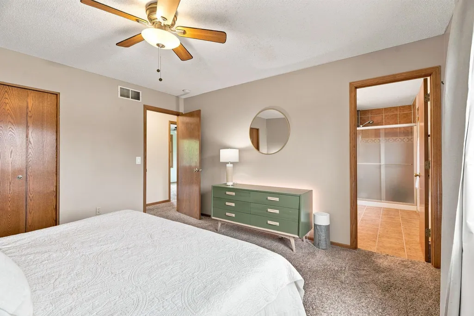
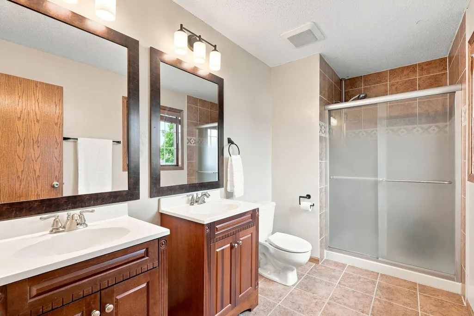
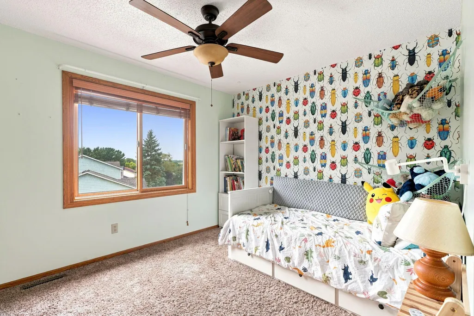
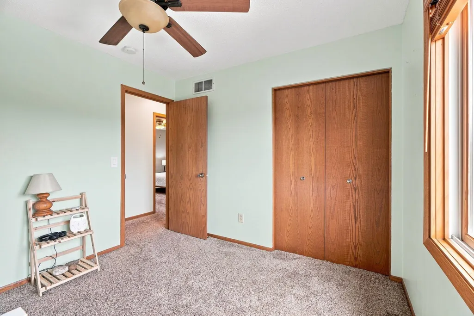
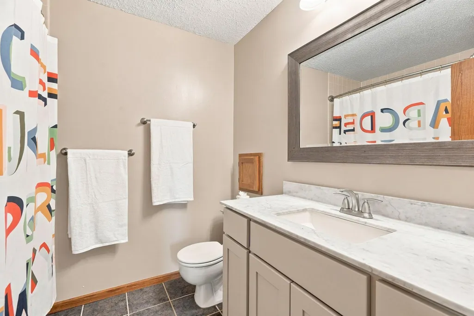
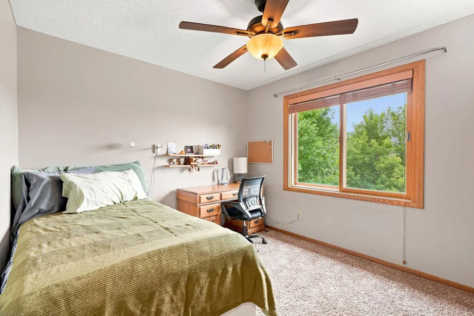
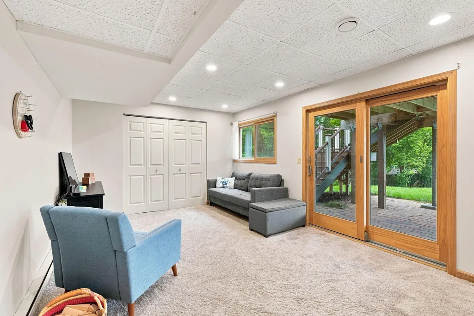
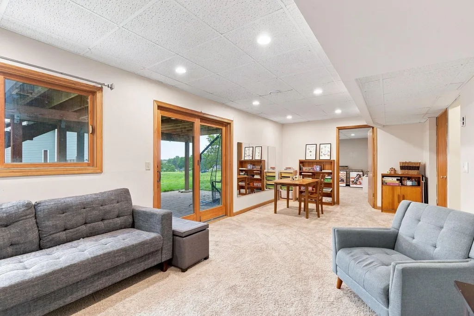
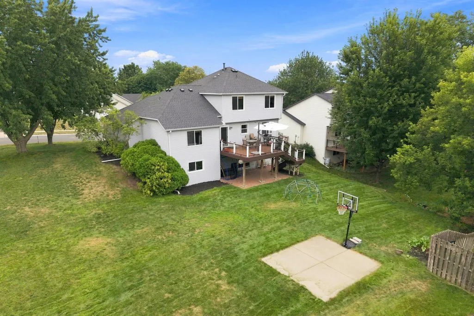
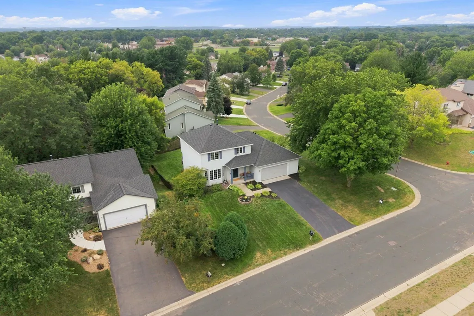
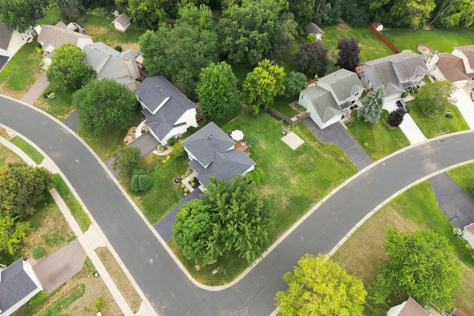
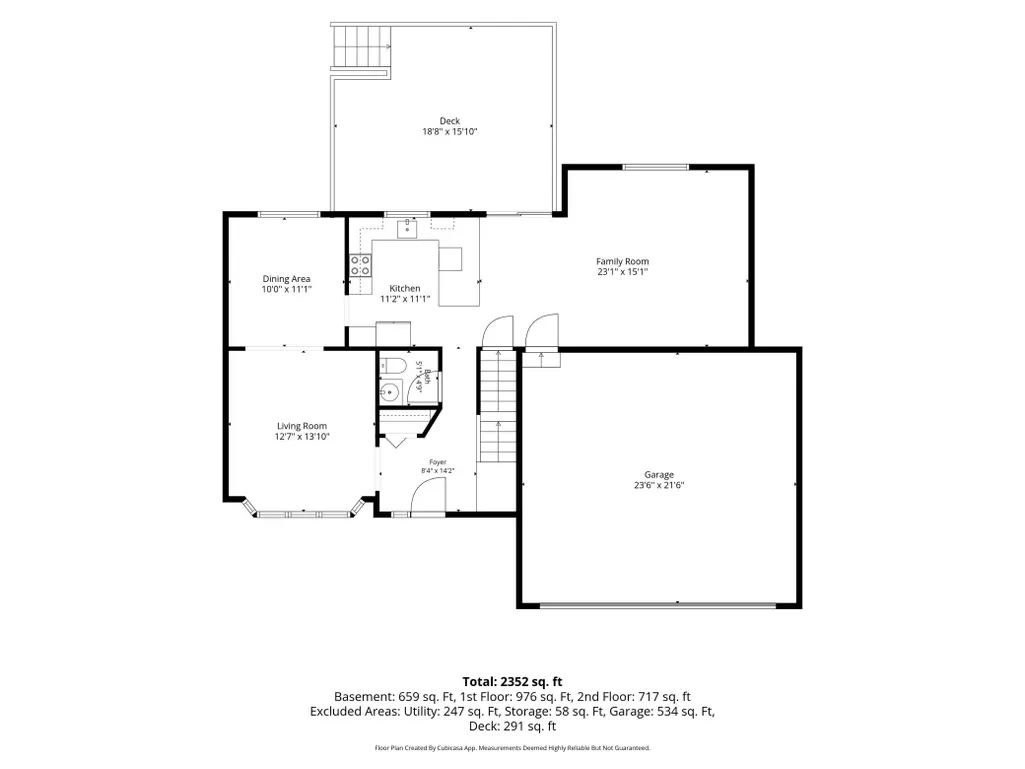
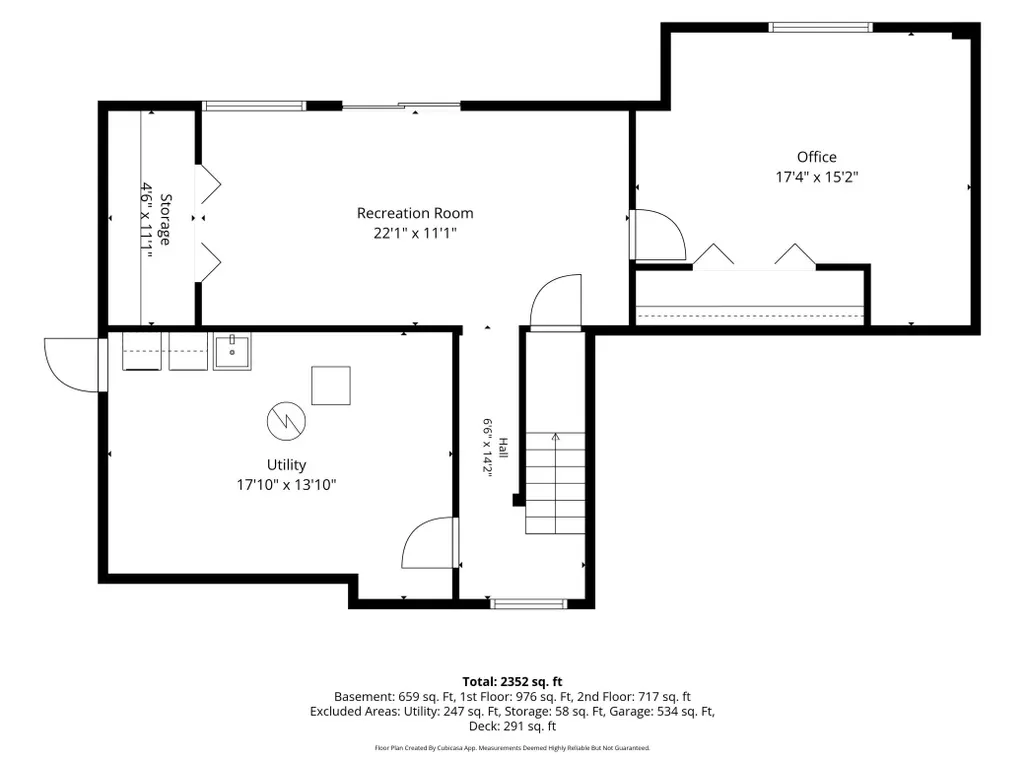
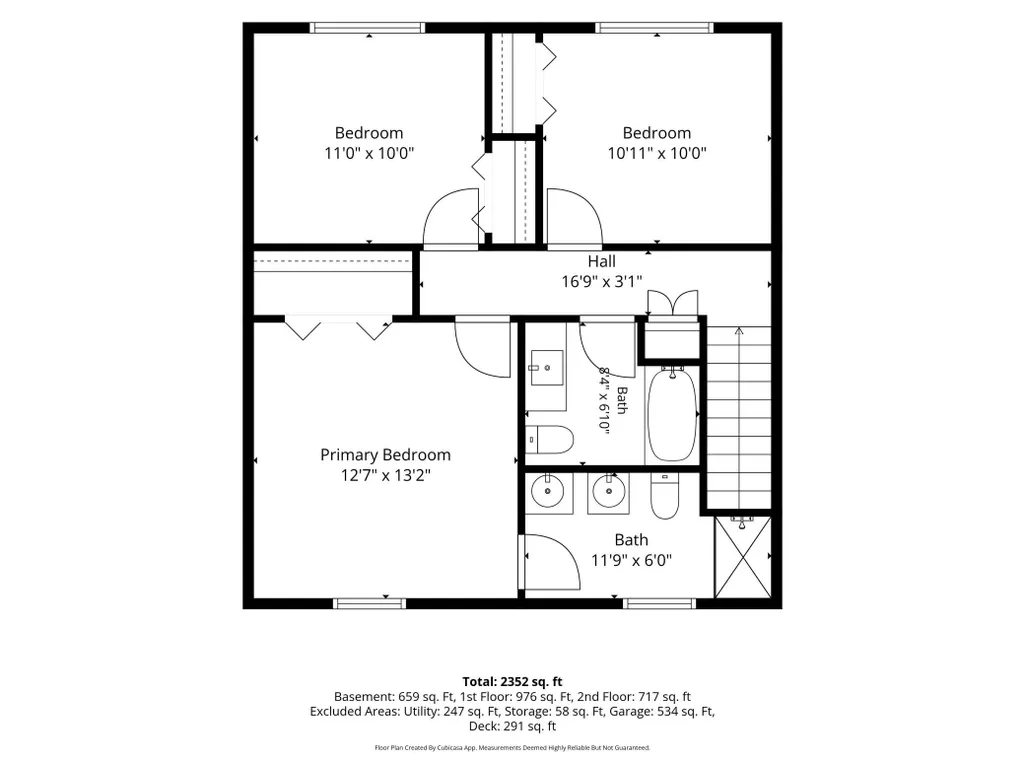
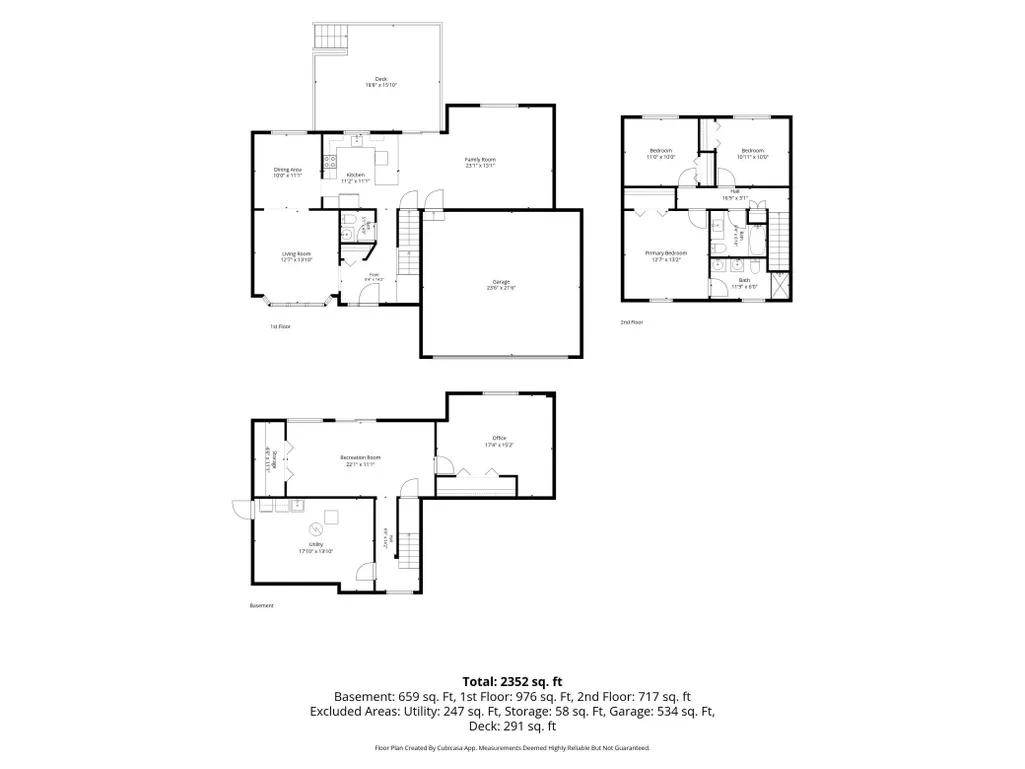
Whether you're always entertaining or the family just needs room to spread out, this two-story in Rosemount delivers! The main floor alone gives you a front living room, a large family room with vaulted ceilings, a formal dining room and a bright kitchen with granite counters, a breakfast bar and hardwood floors. Upstairs you'll find 3 bedrooms, including an owner's suite with a deep closet and private bathroom. Downstairs, the finished walkout adds a second family room and a huge 4th bedroom or flex space for a playroom, gym, or home office. The garage is an oversized 2-car, allowing over 6 extra feet of space on the far side. Out back, a maintenance-free deck steps down to a big yard, all on a corner lot. Newer roof (2021) and Rosemount schools in ISD 196. Well cared for and move in ready!
| Price History | |
|---|---|
| 8/14/2026 | Listed $475,000 |
| 9/10/2026 | 4$460,000 |
General Features
| Living Area | 2378 |
|---|---|
| Sewer | City Sewer/Connected |
| Heating | Forced Air |
| Cooling | Central Air |
| Roof | Age 8 Years or Less |
| Appliances | Dishwasher,Disposal,Dryer,Microwave,Range,Refrigerator,Stainless Steel Appliances,Washer,Water Softener Owned |
| Garage Spaces | 2 |
| Construction Materials | Concrete,Frame |
| Year Built | 1991 |
| Electric | 150 Amp Service |
| Levels | Two |
| Property Subtype | Single Family |
| Tax Year | 2026 |
| Accessibility | None |
| County | Dakota |
| New Construction | No |
| Property Type | Residential |
| HOA | No |
| Contingency | None |
| Subdivision Name | Country Hills 2nd Add |
| Full Baths | 1 |
| Directions | From Hwy 3 (S. Robert Trail),west on County Rd 42 (150th St W),north on Shannon Pkwy to Dearborn Path. |
| City | Rosemount |
| High School District | Rosemount-Apple Valley-Eagan |
| Zoning Description | Residential-Single Family |
| Lot Size Units | Acres |
| Property Attached Y/N | No |
| Land Lease Y/N | No |
| Tax Annual Amount | 4588 |
| Additional Parcels Y/N | No |
| Standard Status | Active |
| Lender Owned | No |
| Amenities Unit | Ceiling Fan(s),Deck,Hardwood Floors,Kitchen Center Island,Kitchen Window,Primary Bedroom Walk-In Closet,Natural Woodwork,Porch,Vaulted Ceiling(s) |
| PostalCity | Rosemount |
Interior Features
| Basement | Drain Tiled,Finished,Storage Space,Walkout |
|---|---|
| Basement (Y/N) | Yes |
| Fireplace Y/N | No |
| Above Grade Finished Area | 1678 |
| Half Baths | 1 |
| 3/4 Baths | 1 |
| Laundry Features | In Basement,Laundry Room |
| Total Bedrooms | 4 |
| Below Grade Finished Area | 700 |
| Total Baths | 3 |
| Bath Desc | 3/4 Primary,Double Sink,Bathroom Ensuite,Private Primary,Main Floor 1/2 Bath,Upper Level Full Bath |
| Dining Room Description | Informal Dining Room,Separate/Formal Dining Room |
| Fuel | Natural Gas |
| Garage Square Feet | 528 |
Exterior Features
| Fencing | None |
|---|---|
| Parking Features | Attached Garage,Asphalt,Garage Door Opener |
| Lot Features | Corner Lot,Tree Coverage - Medium |
| Water Source | City Water/Connected |
| Lot Size Area | 0.27 |
| Building Area Total | 2378 |
| Lot Dimensions | 90x130 |
| Waterfront Y/N | No |
| Foundation Area | 1006 |
| Road Frontage Type | Curbs,Paved Streets,Sidewalks |
| Road Responsibility | Public Maintained Road |
Amenities
- Foreclosure
- Views
- Short Sale
- New Construction
- Adult 55+
- Lease To Own
- No HOA Fees
- Furnished
- Primary On Main
- Air Conditioning
- Seller Finance
- Green
- Fixer Upper
- Horse
- Golf
- Fireplace
- Deck
- Garage
- Basement
- Pool
Property vs Single Family Average in 55068
Price
Taxes
Year Built
Visits

