
Price Reduction - Views

Address
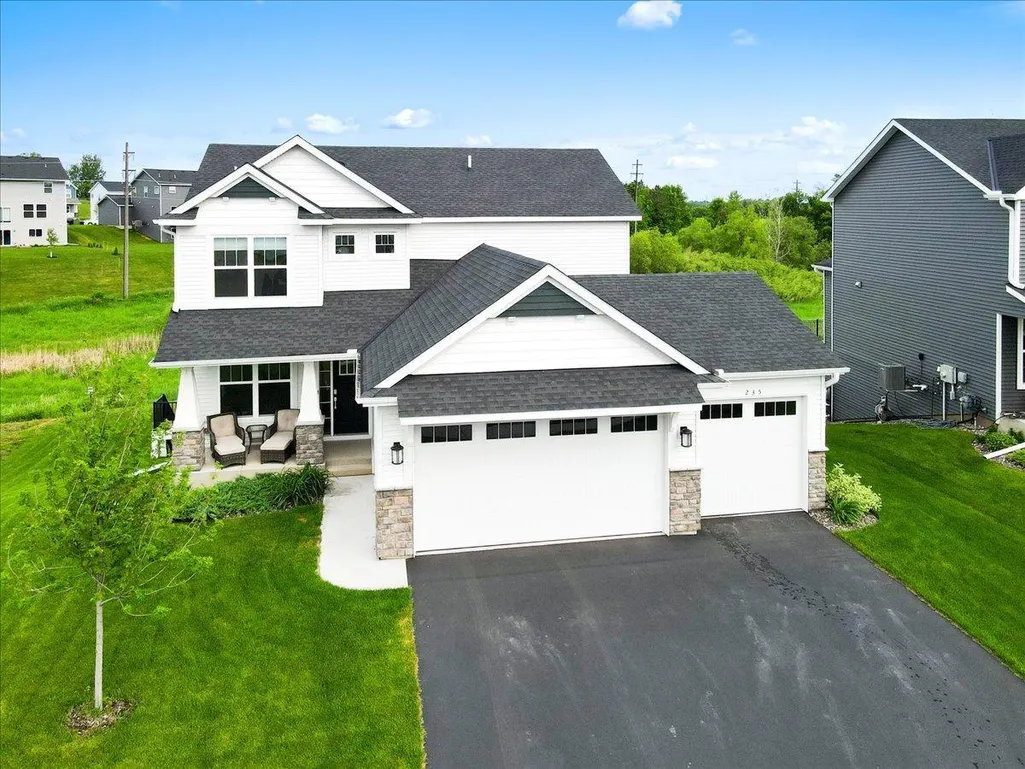
235 4th Street Nw, Delano, MN
Price
$ 575,000
Property Attributes
- ID#7134111
- TypeSingle Family
- Listing Status Active
- CountyWRIGHT
- CityDelano
- AreaHighland Rdg Tenth Add
- NeighborhoodHighland Rdg Tenth Add
- Zip55328
- StyleSingle Family
- Year Built2023
- Taxes$ 6110
- Price$ 575,000
- Bedrooms5
- Full Bathrooms3
- Half Bathrooms1
- Sqr Footage3206
- Lot Size0.267 Acres
Data Source:
Northstar MLS (NSTAR)
Property Description
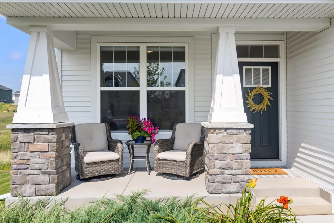
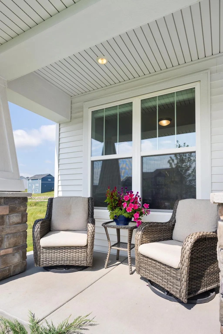
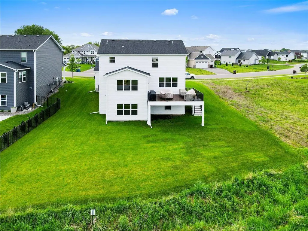
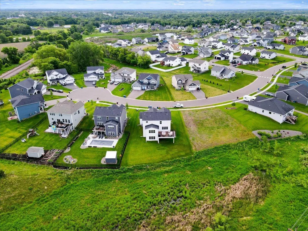
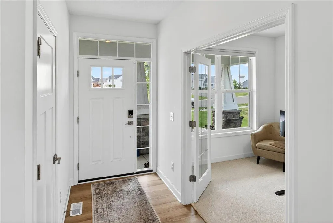
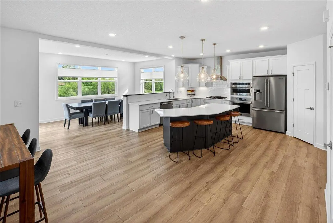
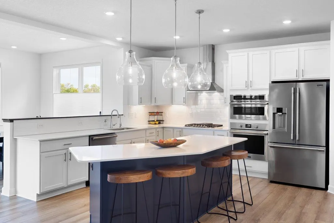
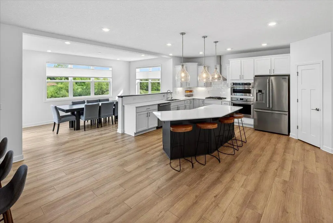
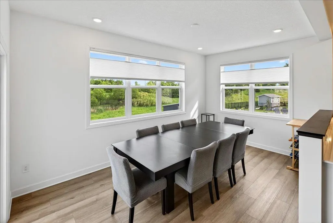
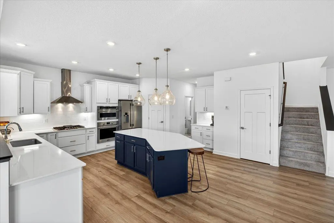
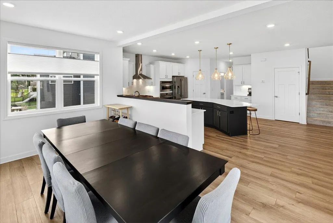
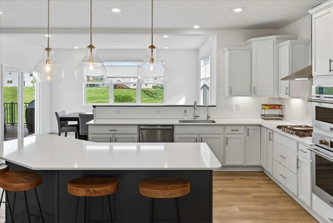
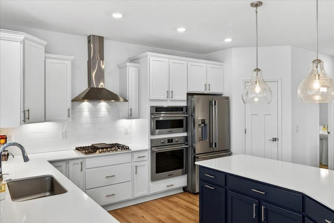
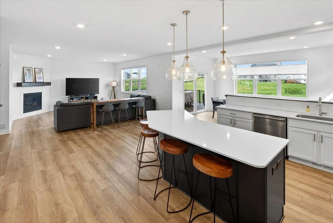
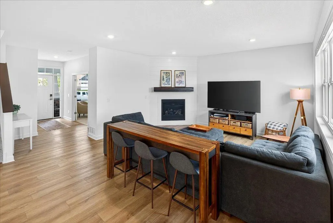
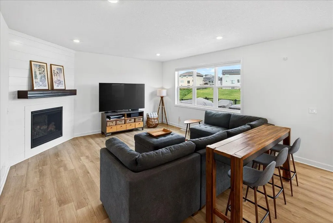
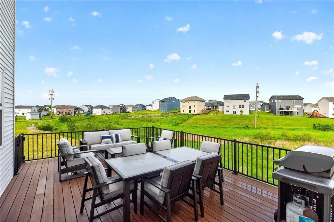
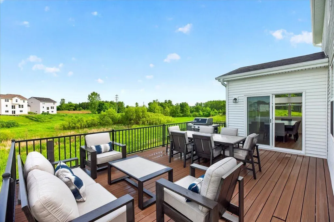
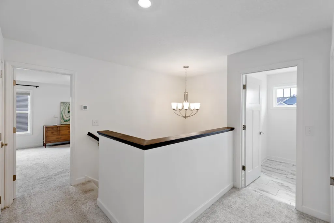
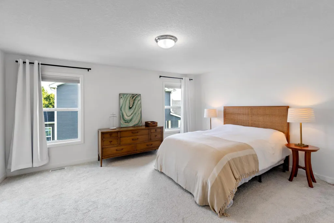
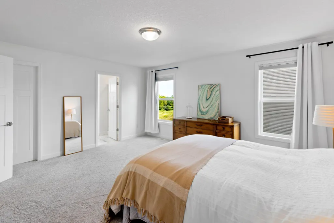
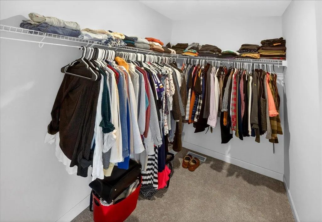
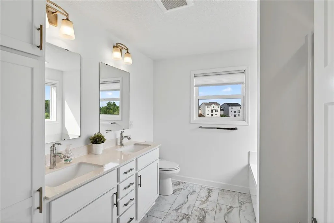
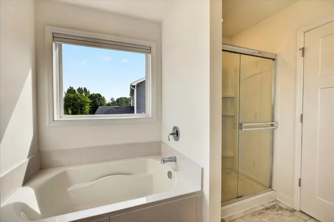
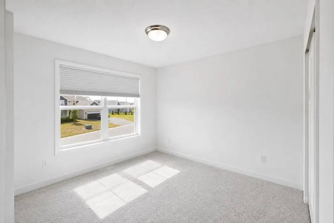
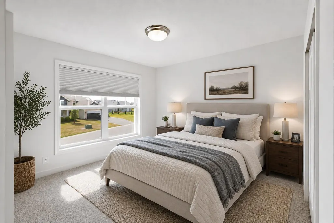
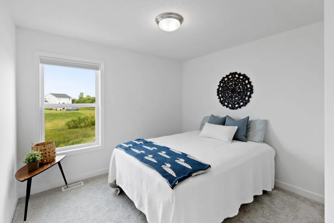
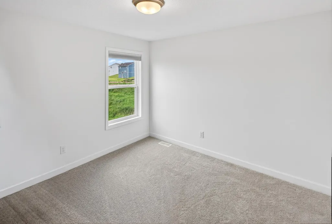
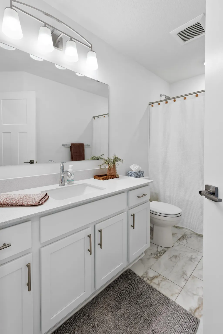
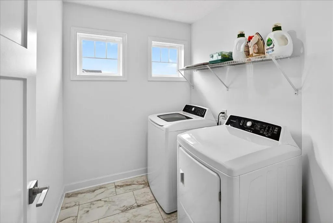
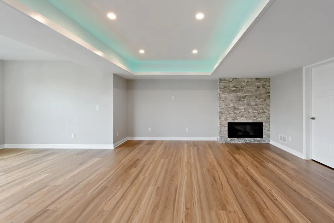
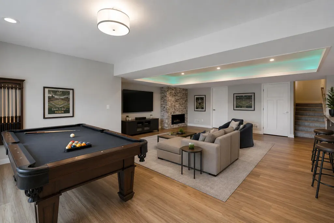
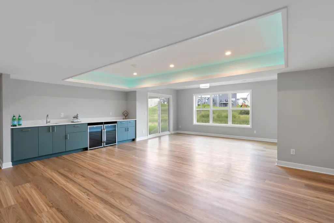
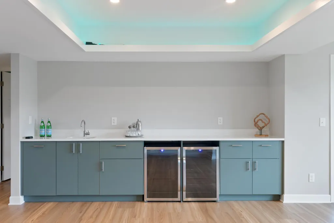
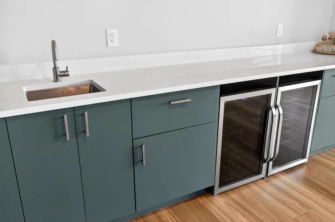
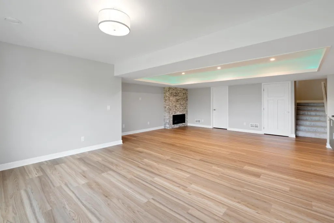
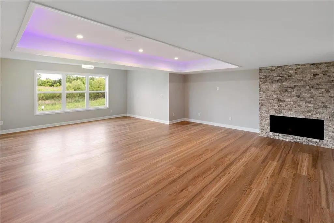
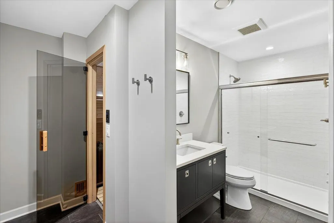
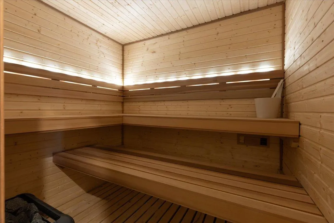
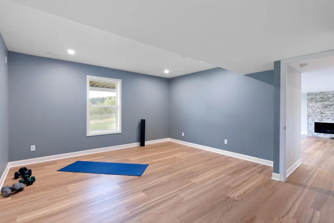
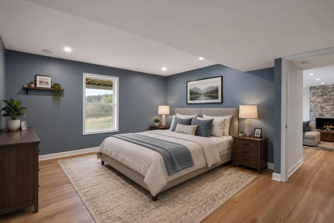
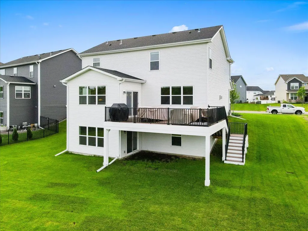
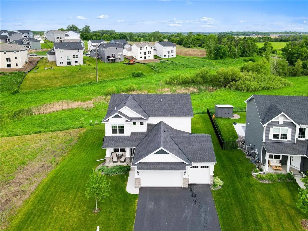
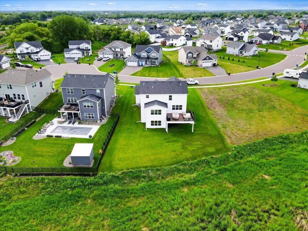
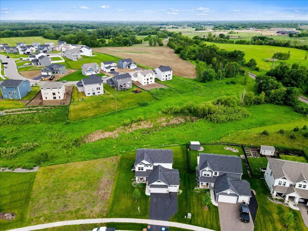
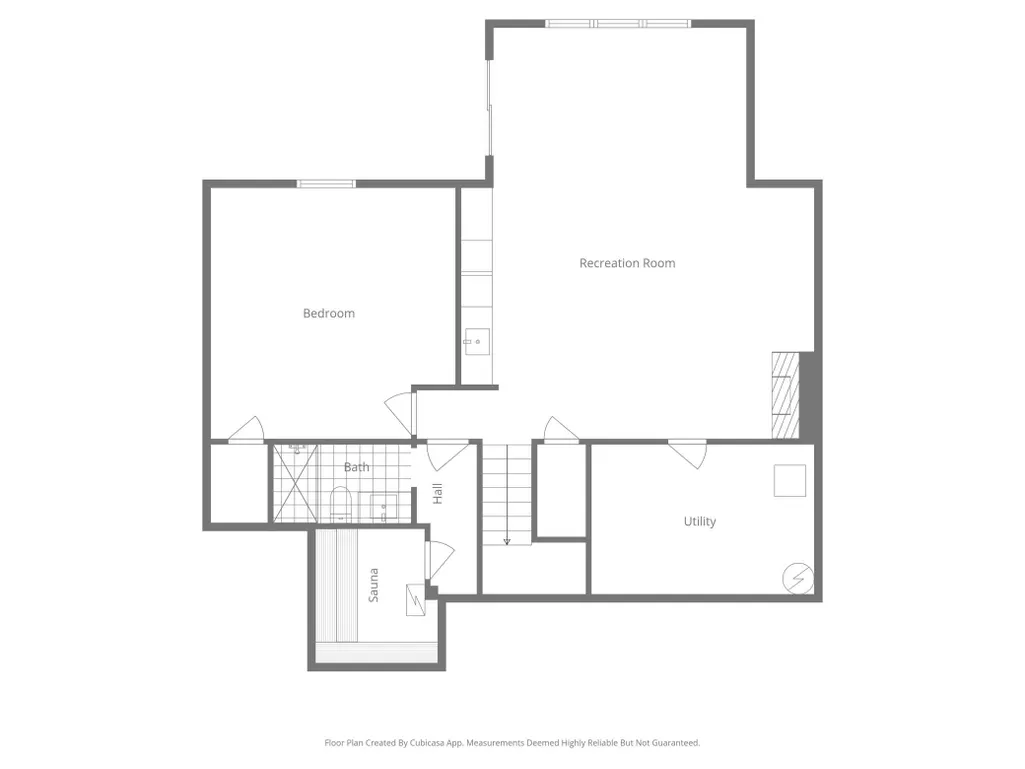
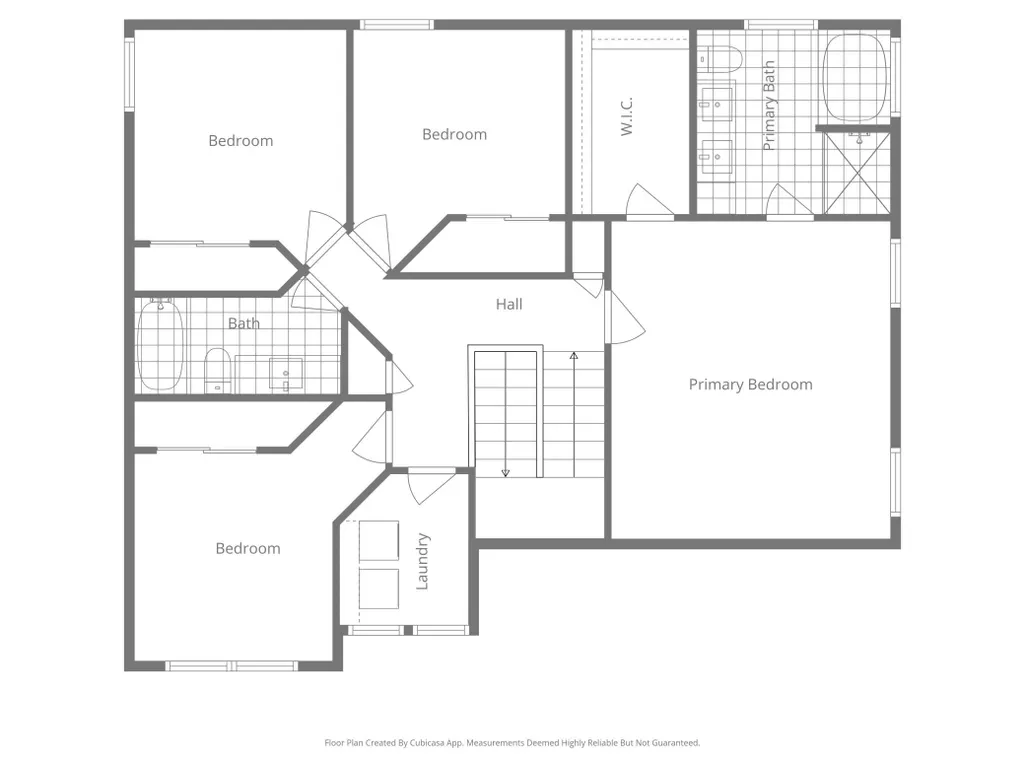
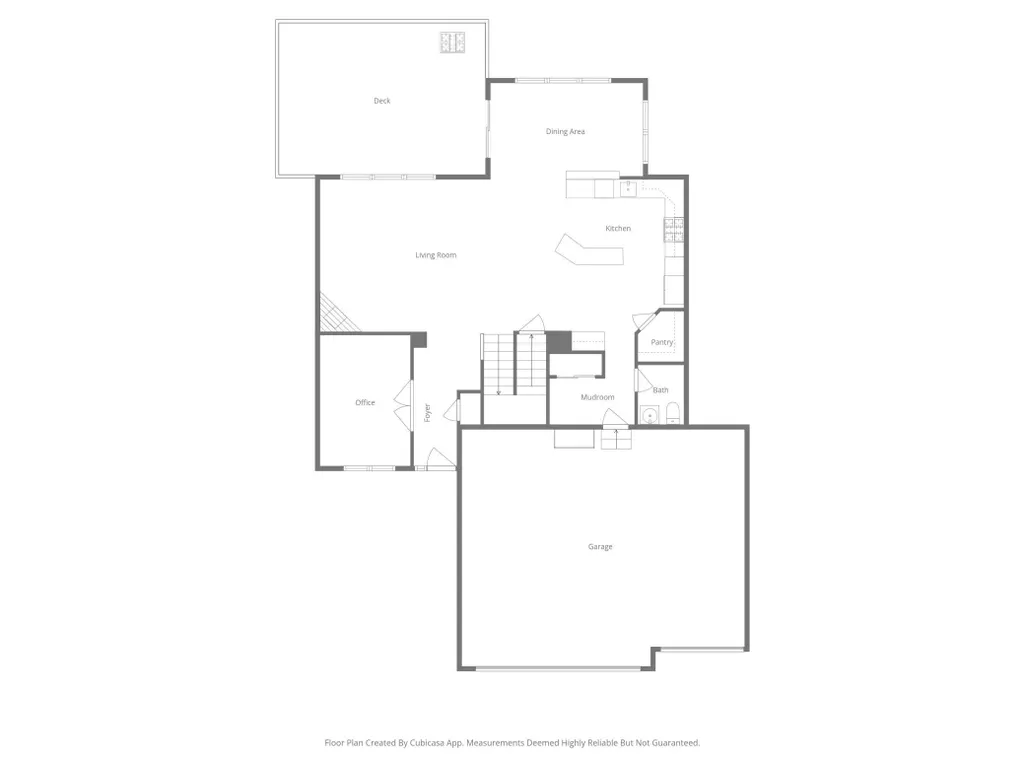
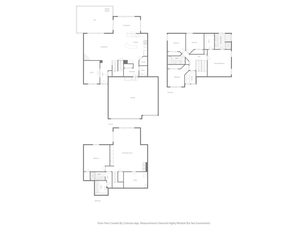
This beautiful 2023-built home offers 5-bedroom, 4-bathroom home and is situated on a quiet cul-de-sac with wetland views. The main level features a light-filled open floor plan, stunning kitchen and inviting morning room, with a 22x16 maintenance-free deck extending the living space outdoors and overlooking adjacent greenspace. Upstairs has four bedrooms, including a spacious primary suite with large walk-in closet and soaking tub, plus a convenient laundry room. The newly finished lower level is ideal for entertaining with a wet bar, lighted tray ceiling, second gas fireplace with stone surround, sauna and fifth bedroom. Gutters and an in-ground sprinkler system are already installed, while the custom deck includes integrated rain guards and is engineered for a future screened-in upgrade. Thoughtfully designed, upgraded and move-in ready.
| Price History | |
|---|---|
| 8/27/2026 | Listed $594,000 |
| 9/24/2026 | 4$575,000 |
General Features
| Living Area | 3206 |
|---|---|
| Sewer | City Sewer/Connected |
| Heating | Forced Air,Zoned |
| Cooling | Central Air,Zoned |
| Roof | Age 8 Years or Less,Asphalt |
| Appliances | Air-To-Air Exchanger,Cooktop,Dishwasher,Disposal,Double Oven,Dryer,Exhaust Fan,Humidifier,Gas Water Heater,Water Osmosis System,Microwave,Refrigerator,Wall Oven,Washer,Water Softener Owned |
| Garage Spaces | 3 |
| Year Built | 2023 |
| Electric | 200+ Amp Service |
| Levels | Two |
| Property Subtype | Single Family |
| Tax Year | 2025 |
| Accessibility | None |
| County | Wright |
| New Construction | No |
| Property Type | Residential |
| HOA | No |
| Contingency | None |
| Subdivision Name | Highland Rdg Tenth Add |
| Full Baths | 2 |
| Directions | Hwy 12 to County Rd 30 to 3rd St. (North) to Franklin Ave W. (West) to 4th St. NW (North) to home. |
| City | Delano |
| High School District | Delano |
| Zoning Description | Residential-Single Family |
| Lot Size Units | Acres |
| Property Attached Y/N | No |
| Land Lease Y/N | No |
| Tax Annual Amount | 6110 |
| Additional Parcels Y/N | No |
| Standard Status | Active |
| Lender Owned | No |
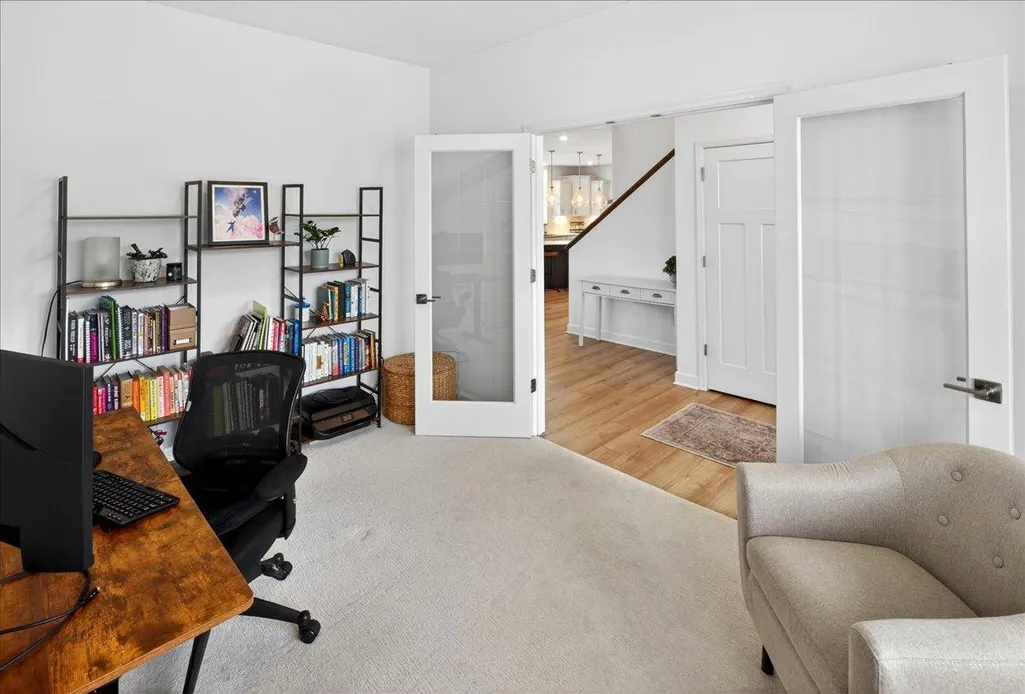
| Amenities Unit | Deck,French Doors,Kitchen Center Island,Primary Bedroom Walk-In Closet,Paneled Doors,Panoramic View,Sauna,In-Ground Sprinkler,Sun Room,Walk-In Closet |
| PostalCity | Delano |
Interior Features
| Basement | Finished,Sump Pump,Walkout |
|---|---|
| Total Fireplaces | 2 |
| Fireplace Features | Family Room,Gas,Living Room,Stone |
| Basement (Y/N) | Yes |
| Fireplace Y/N | Yes |
| Above Grade Finished Area | 2355 |
| Half Baths | 1 |
| 3/4 Baths | 1 |
| Laundry Features | Upper Level |
| Total Bedrooms | 5 |
| Below Grade Finished Area | 851 |
| Total Baths | 4 |
| Bath Desc | 3/4 Basement,Double Sink,Full Primary,Main Floor 1/2 Bath,Sauna,Separate Tub & Shower,Upper Level Full Bath |
| Dining Room Description | Eat In Kitchen,Informal Dining Room |
| Fuel | Natural Gas |
| Garage Dimensions | 29x24 |
| Garage Square Feet | 730 |
Exterior Features
| Fencing | None |
|---|---|
| Parking Features | Attached Garage,Insulated Garage |
| Lot Features | Tree Coverage - Light,Underground Utilities |
| Water Source | City Water/Connected |
| Lot Size Area | 0.267 |
| Building Area Total | 3557 |
| Lot Dimensions | 73x152x97x121 |
| Waterfront Y/N | No |
| Foundation Area | 1277 |
| Road Frontage Type | City Street |
| Road Responsibility | Public Maintained Road |
Amenities
- Foreclosure
- Views
- Short Sale
- New Construction
- Adult 55+
- Lease To Own
- No HOA Fees
- Furnished
- Primary On Main
- Air Conditioning
- Seller Finance
- Green
- Fixer Upper
- Horse
- Golf
- Fireplace
- Deck
- Garage
- Basement
- Pool
Property vs Single Family Average in 55328
Price
Taxes
Year Built
Visits

