








Address
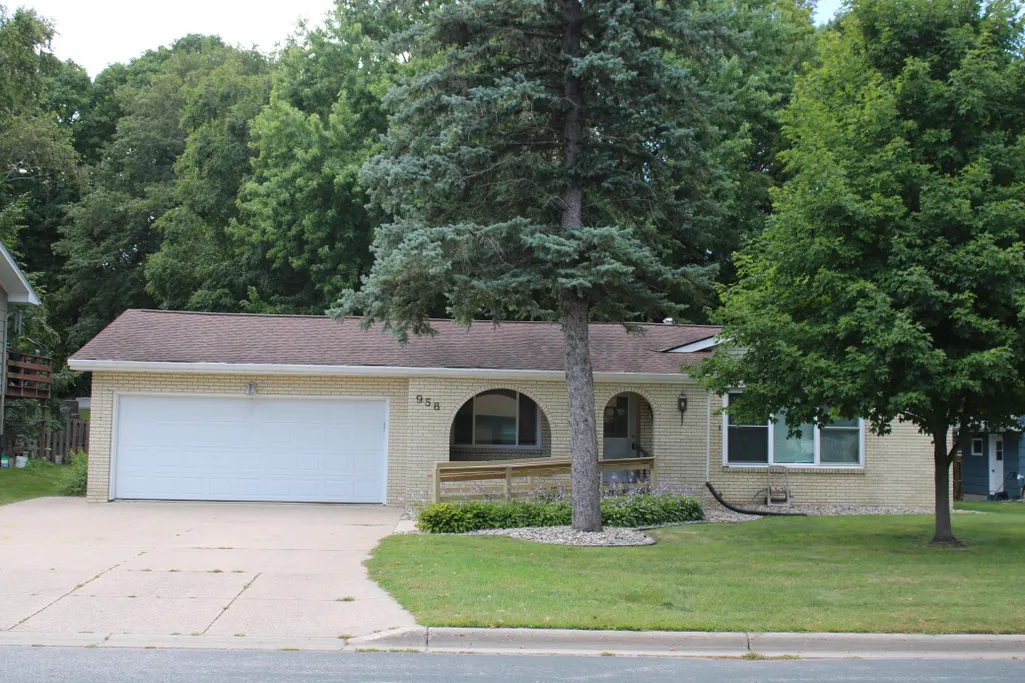
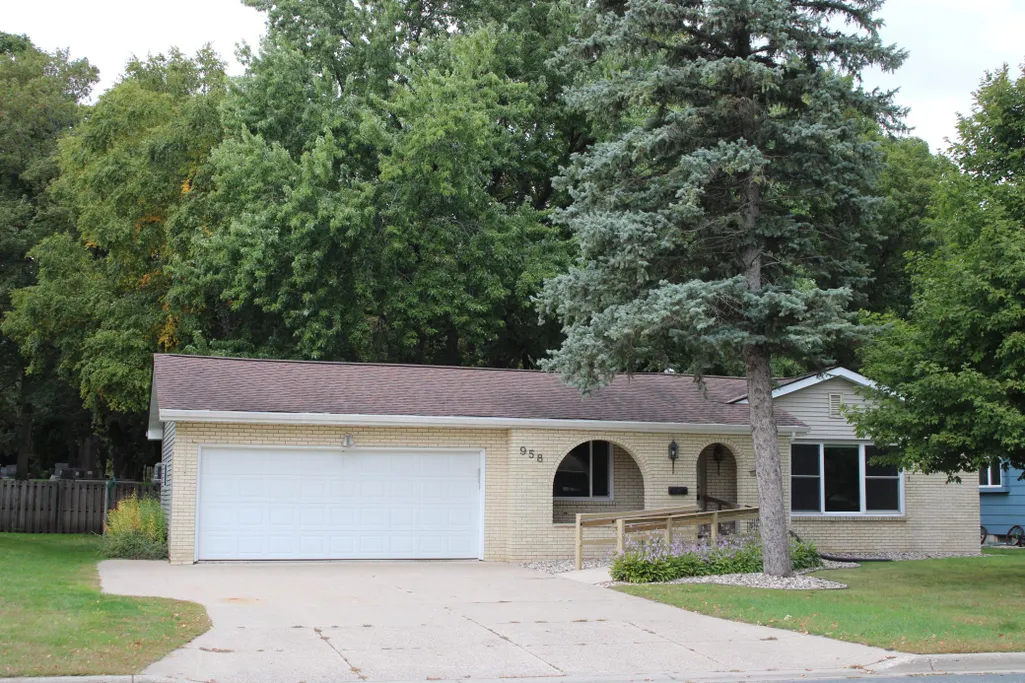
958 Jorgenson Street Se, Hutchinson, MN
Price
$ 275,000
Property Attributes
- ID#7134588
- TypeSingle Family
- Listing Status Active
- CountyMCLEOD
- CityHutchinson
- AreaSelchow-Jorgenson Sub
- NeighborhoodSelchow-Jorgenson Sub
- Zip55350
- StyleSingle Family
- Year Built1965
- Price$ 275,000
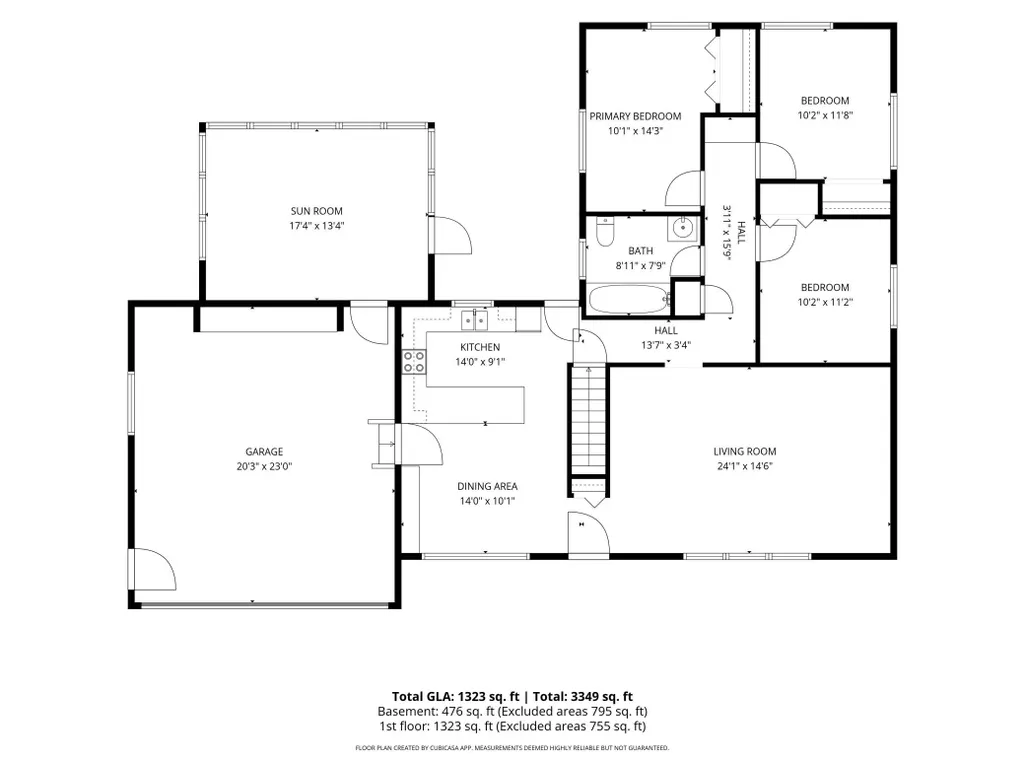
- Bedrooms4
- Full Bathrooms2
- Half Bathrooms0
- Sqr Footage1672
- Lot Size0.189394 Acres
Data Source:
Northstar MLS (NSTAR)
Property Description
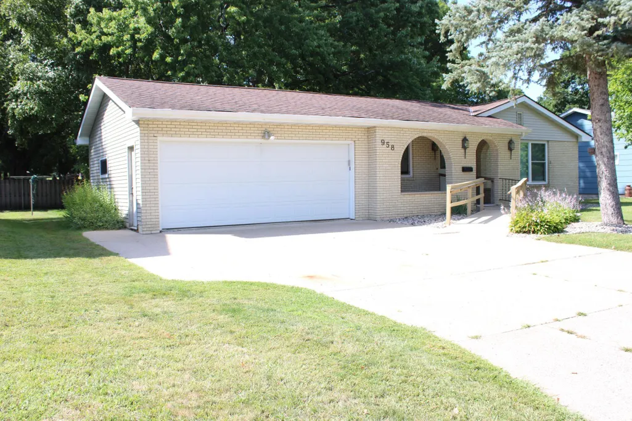
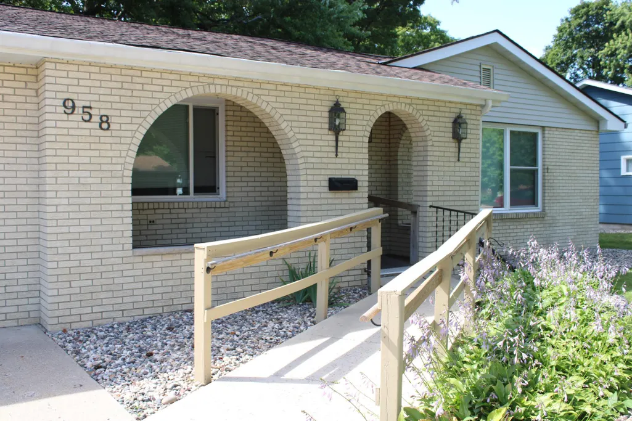
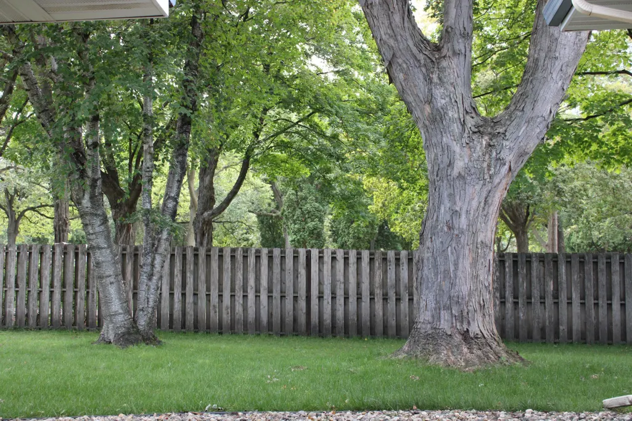
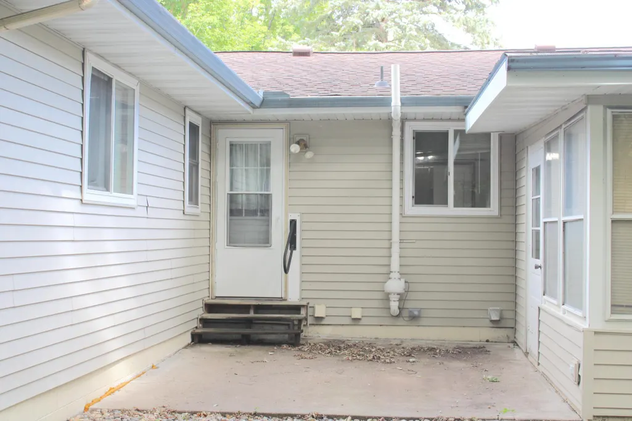
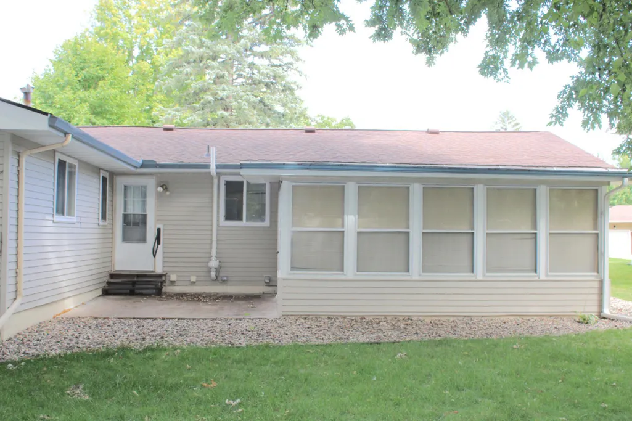
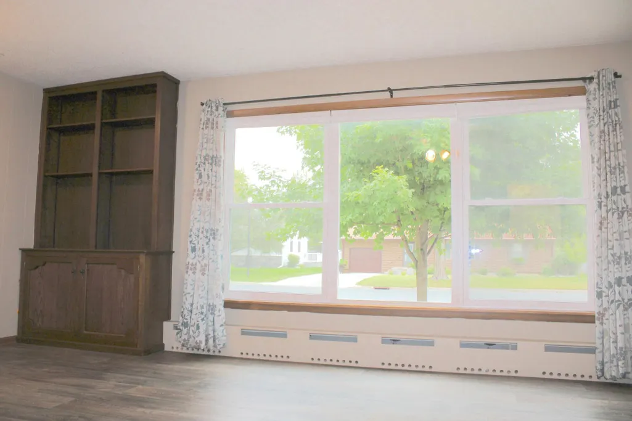
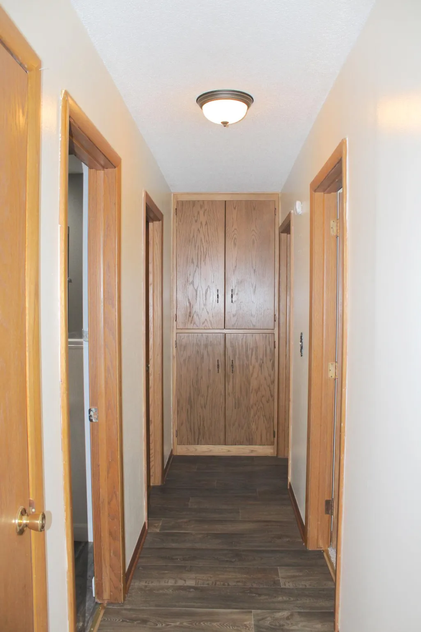
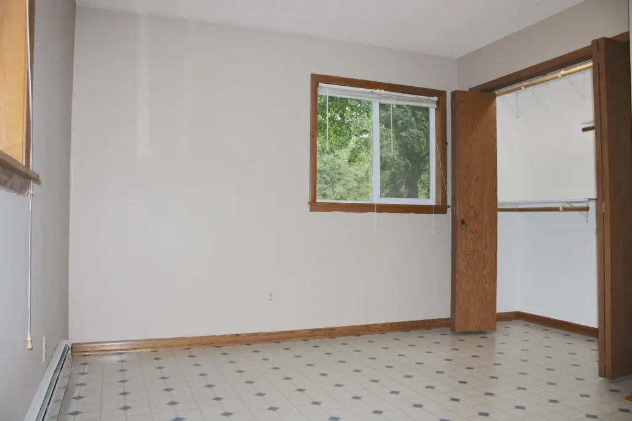
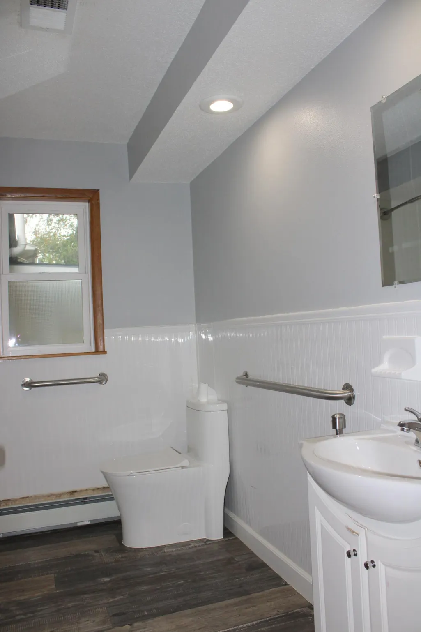
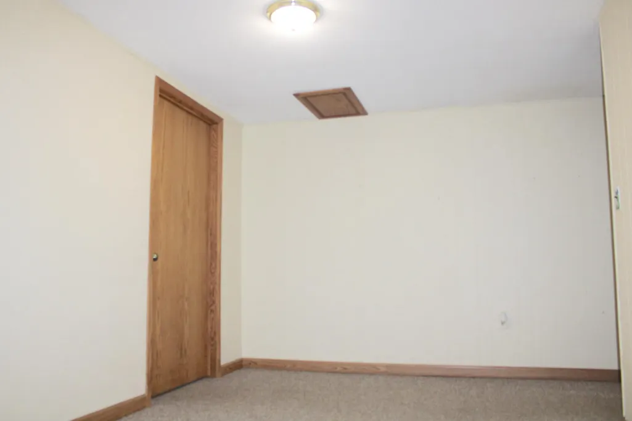
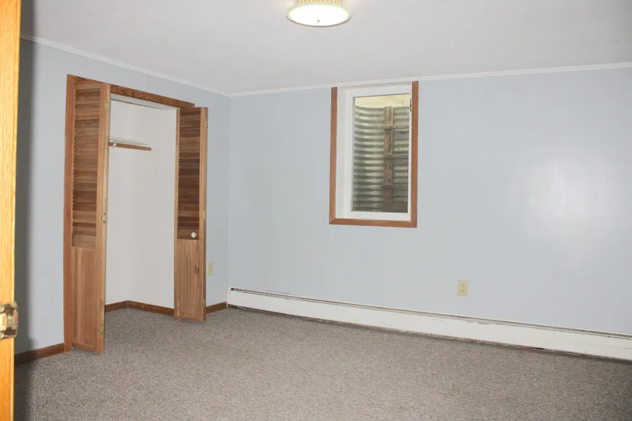
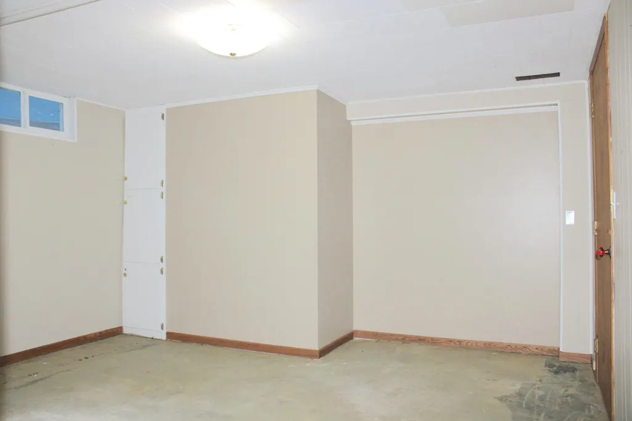
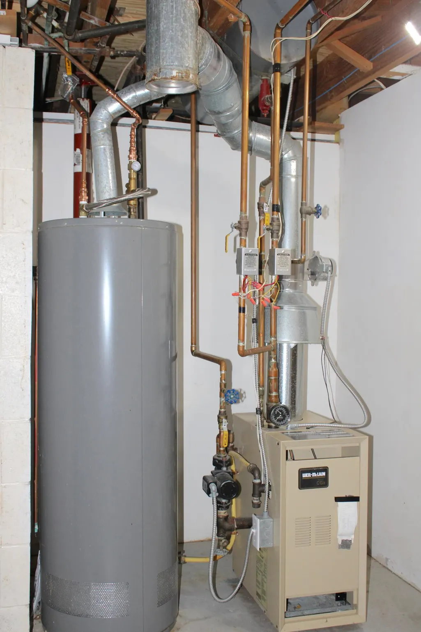
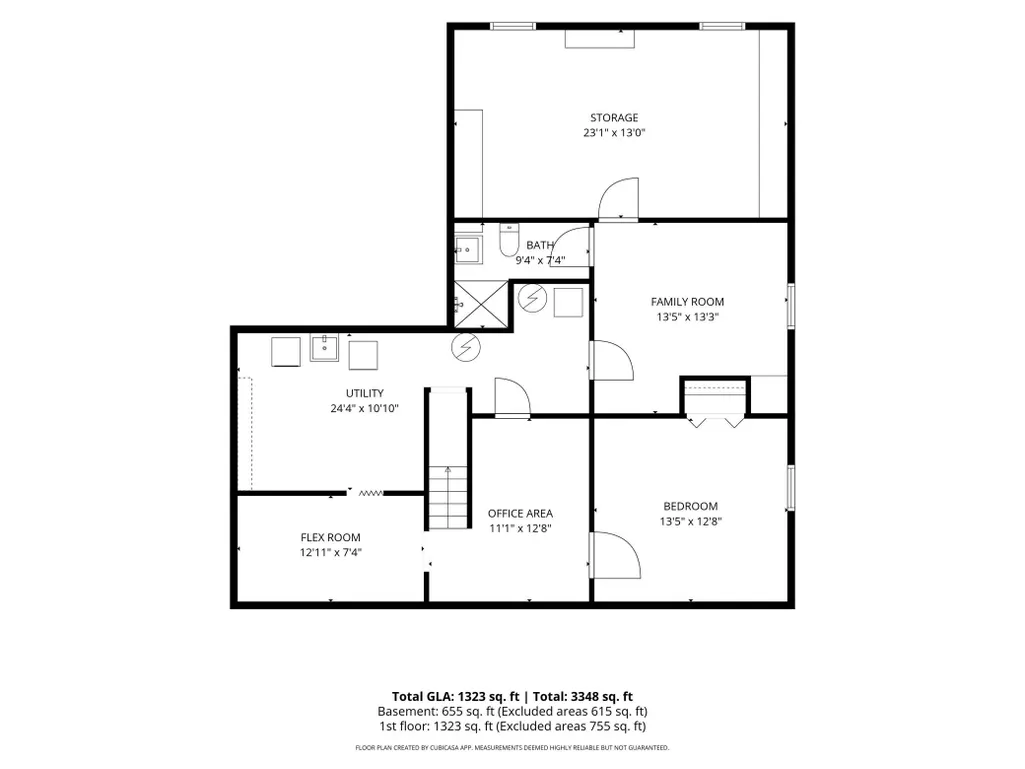
Charming 4-Bedroom Rambler with Great Curb Appeal. 4 beds, 2 baths, 2 Car, One Level Home, situated on a quiet street in Hutchinson! Featuring beautiful brick archways and attractive landscaping. This home offers plenty of character and functionality. Inside, you’ll find attractive Laminate Flooring throughout Living Room, Dining Room and Kitchen. Also, an abundance of cabinetry throughout, including generous storage in both the dining room and living room areas. The 2-car garage also offers additional storage cabinets for added convenience. The home features efficient hot-water heat along with Central Air conditioning for year-round comfort. The lower level includes a versatile 12x7 flex room that could make an ideal wine cellar, hobby space, or safe room. Downstairs also has a Huge Storage Room with Shelving and a Room that could be used for an Office, etc. Step outside to enjoy the secluded rear patio and inviting 3-season porch—perfect for relaxing or entertaining. With easy driveway-to-front-door access, great storage, comfortable living spaces, and a desirable location in Hutchinson, this home offers a lot at an attractive price. Only $275,000. Don't wait...!
| Price History | |
|---|---|
| 9/24/2026 | Listed $275,000 |
General Features
| Living Area | 1672 |
|---|---|
| Sewer | City Sewer/Connected |
| Heating | Boiler,Hot Water |
| Cooling | Central Air |
| Roof | Asphalt |
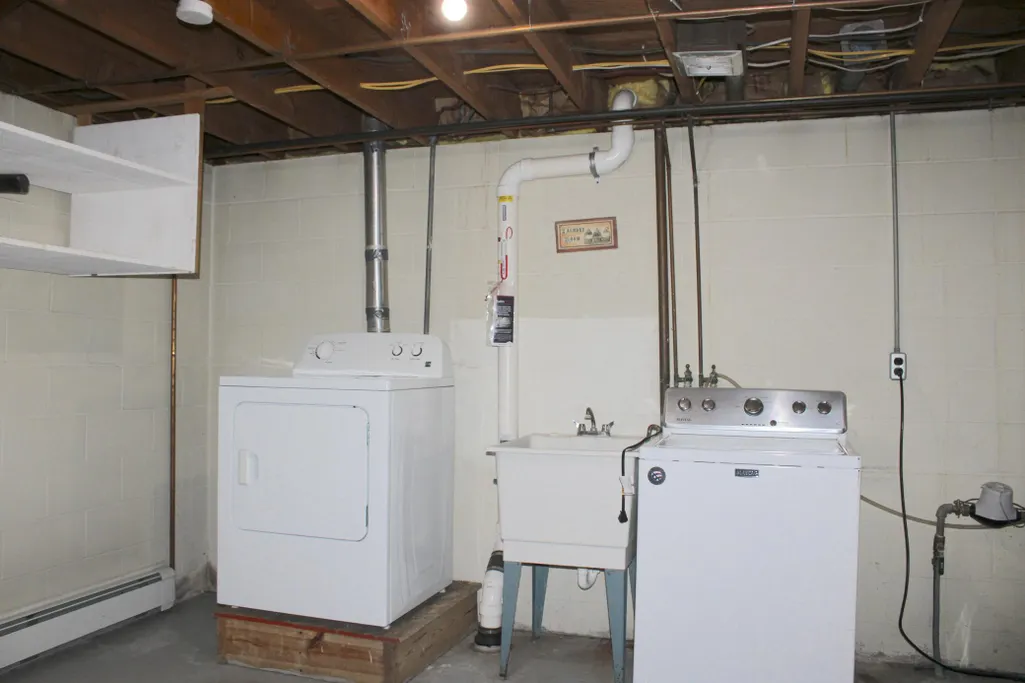
| Appliances | Dryer,Range,Refrigerator,Washer |
| Garage Spaces | 2 |
| Pool Features | None |
| Construction Materials | Block,Frame |
| Year Built | 1965 |
| Electric | Circuit Breakers,100 Amp Service |
| Levels | One |
| Property Subtype | Single Family |
| Tax Year | 2026 |
| Accessibility | Partially Wheelchair,Wheelchair Ramp(s) |
| Assoc Fee Paid Per | N/A |
| County | McLeod |
| New Construction | No |
| Property Type | Residential |
| HOA | No |
| Contingency | None |
| Subdivision Name | Selchow-Jorgenson Sub |
| Full Baths | 1 |
| Directions | Use GPS... West off Hassan St. to West on Jorgenson,or North off Century Ave,to Jorgenson St... *In quiet SE corner of Hutchinson. |
| City | Hutchinson |
| High School District | Hutchinson |
| Zoning Description | Residential-Single Family |
| Lot Size Units | Square Feet |
| Property Attached Y/N | No |
| Land Lease Y/N | No |
| Additional Parcels Y/N | No |
| Standard Status | Active |
| Lender Owned | No |
| PostalCity | Hutchinson |
Interior Features
| Basement | Block,Egress Window(s),Full,Partially Finished,Storage Space,Sump Basket,Sump Pump |
|---|---|
| Basement (Y/N) | Yes |
| Fireplace Y/N | No |
| Above Grade Finished Area | 1224 |
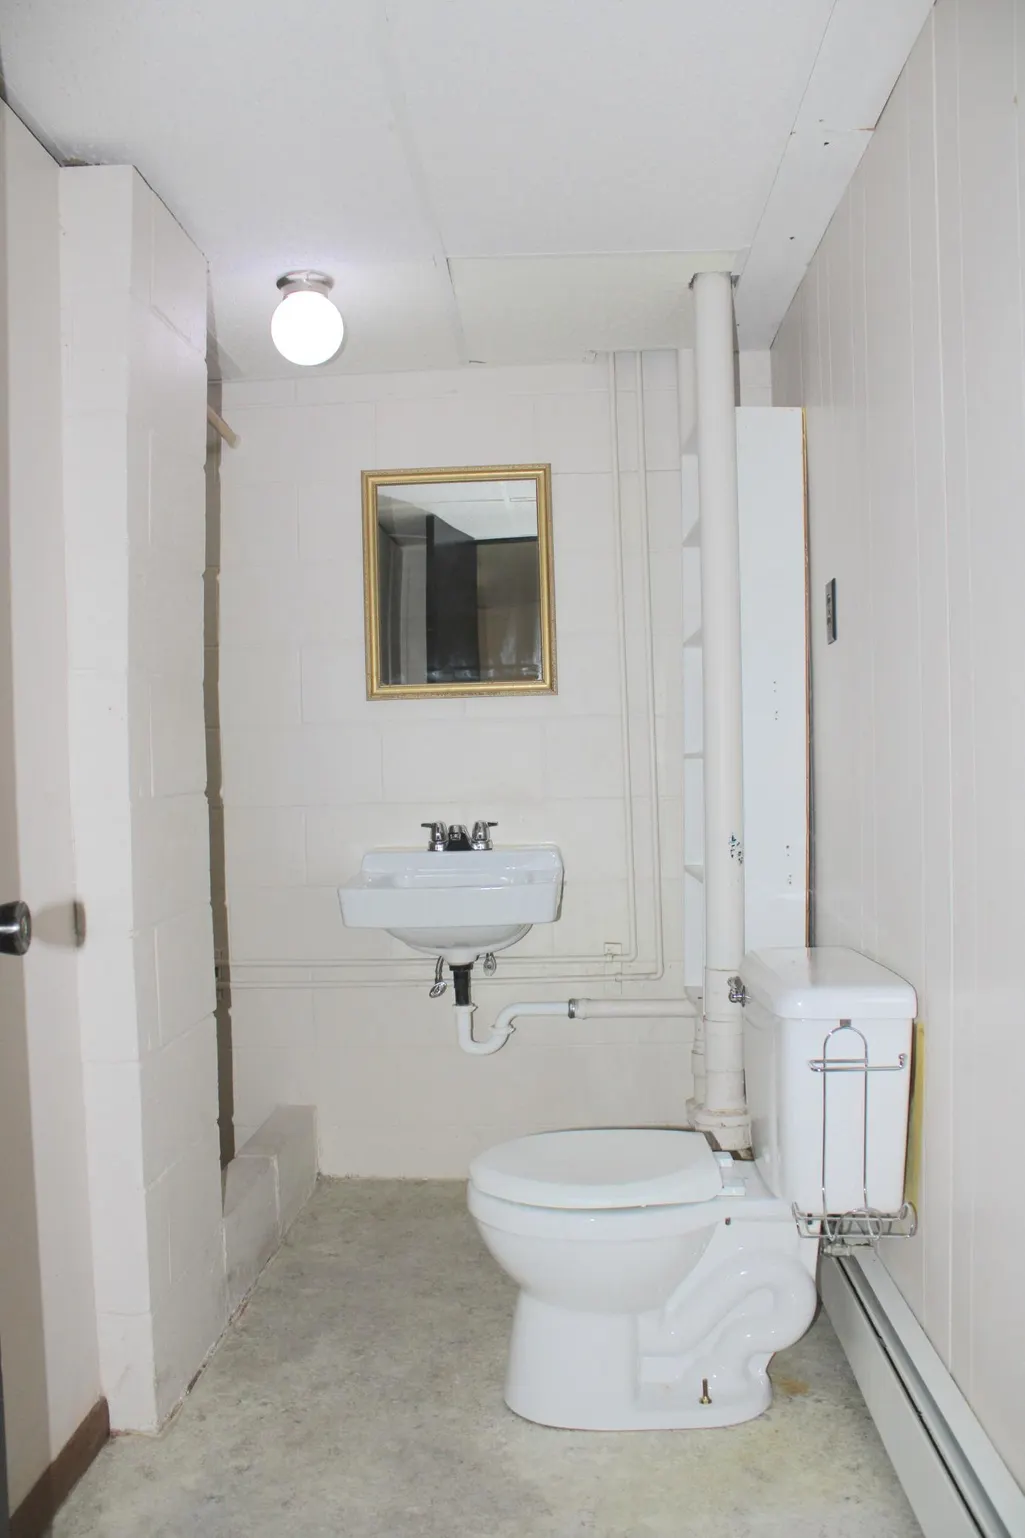
| 3/4 Baths | 1 |
| Laundry Features | In Basement,Laundry Room |
| Total Bedrooms | 4 |
| Below Grade Finished Area | 448 |
| Total Baths | 2 |
| Bath Desc | 3/4 Basement,Main Floor Full Bath |
| Dining Room Description | Kitchen/Dining Room |
| Foundation Dimensions | 24x41x20x12x14x18 |
| Fuel | Natural Gas |
| Garage Dimensions | 20x23 |
| Garage Door Width | 7 |
| Garage Square Feet | 460 |
Exterior Features
| Parking Features | Attached Garage,Floor Drain,Garage Door Opener,Insulated Garage,Storage |
|---|---|
| Lot Features | Tree Coverage - Medium,Underground Utilities |
| Water Source | City Water/Connected |
| Lot Size Area | 8250 |
| Building Area Total | 2313 |
| Lot Dimensions | 75x110 |
| Waterfront Y/N | No |
| Foundation Area | 1224 |
| Road Frontage Type | City Street,Curbs,Paved Streets,Street Lights,Storm Sewer |
| Road Responsibility | Public Maintained Road |
Amenities
- Foreclosure
- Views
- Short Sale
- New Construction
- Adult 55+
- Lease To Own
- No HOA Fees
- Furnished
- Primary On Main
- Air Conditioning
- Seller Finance
- Green
- Fixer Upper
- Horse
- Golf
- Fireplace
- Deck
- Garage
- Basement
- Pool
Property vs Single Family Average in 55350
Price
Year Built
 The data relating to real estate for sale on this web site comes in part from the Broker Reciprocity Program of the Regional Multiple Listing Service of Minnesota, Inc. Real estate listings held by brokerage firms other than Premier Real Estate Services are marked with the Broker Reciprocity logo or the Broker Reciprocity thumbnail logo (little black
house) and detailed information about them includes the name of the listing brokers.
The data relating to real estate for sale on this web site comes in part from the Broker Reciprocity Program of the Regional Multiple Listing Service of Minnesota, Inc. Real estate listings held by brokerage firms other than Premier Real Estate Services are marked with the Broker Reciprocity logo or the Broker Reciprocity thumbnail logo (little black
house) and detailed information about them includes the name of the listing brokers.
