
Price Reduction


Address
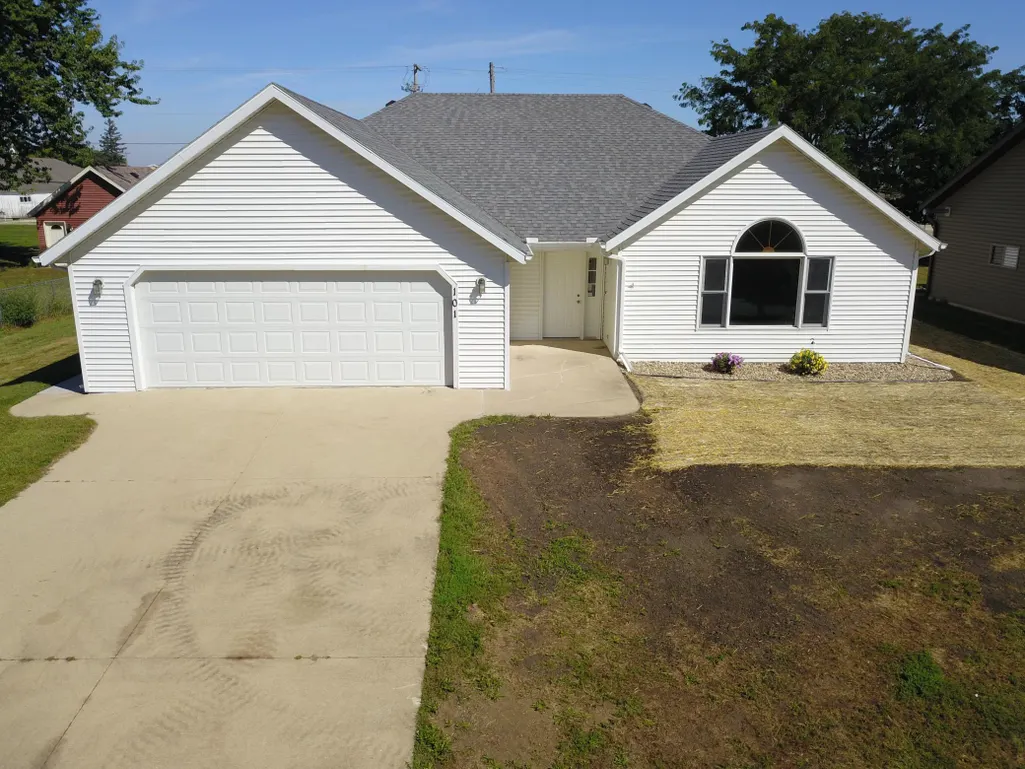
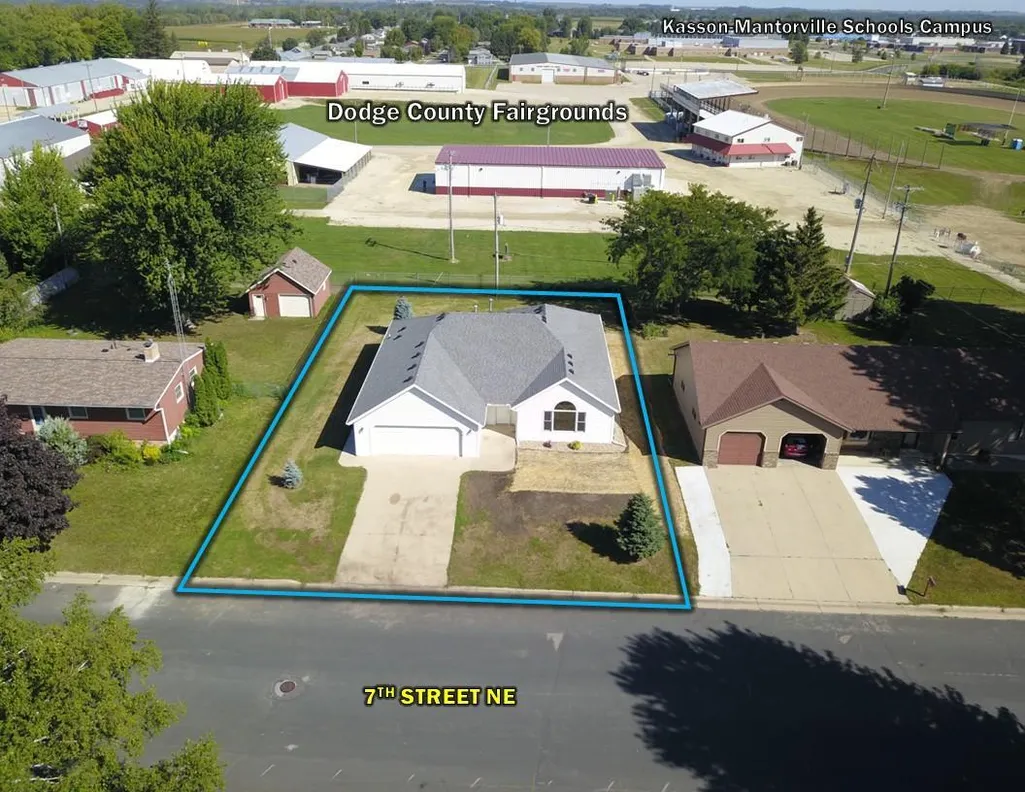
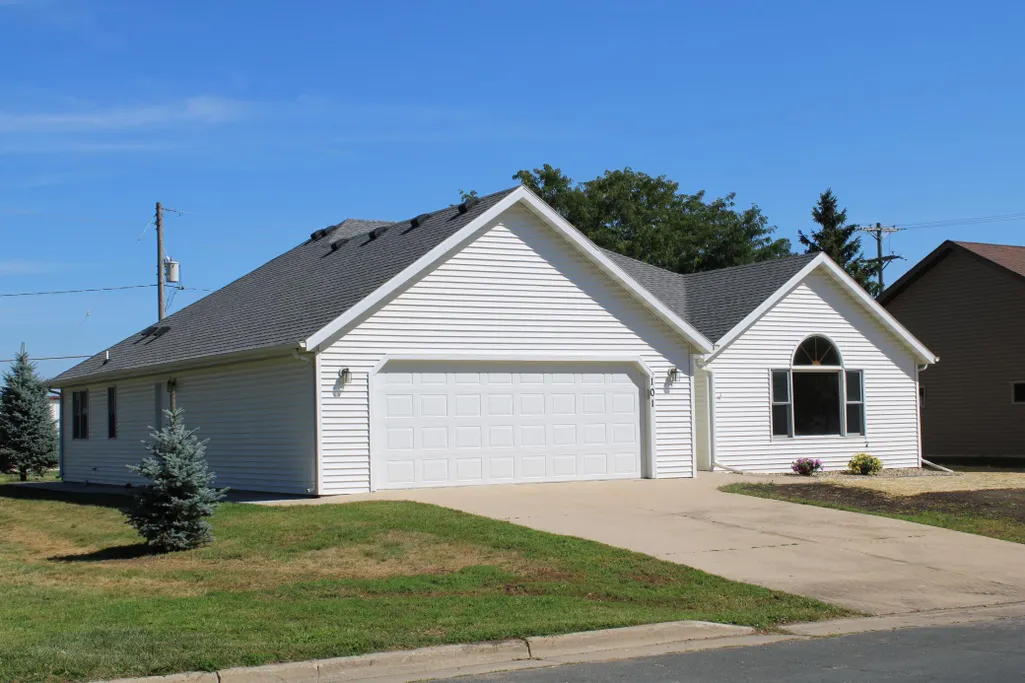
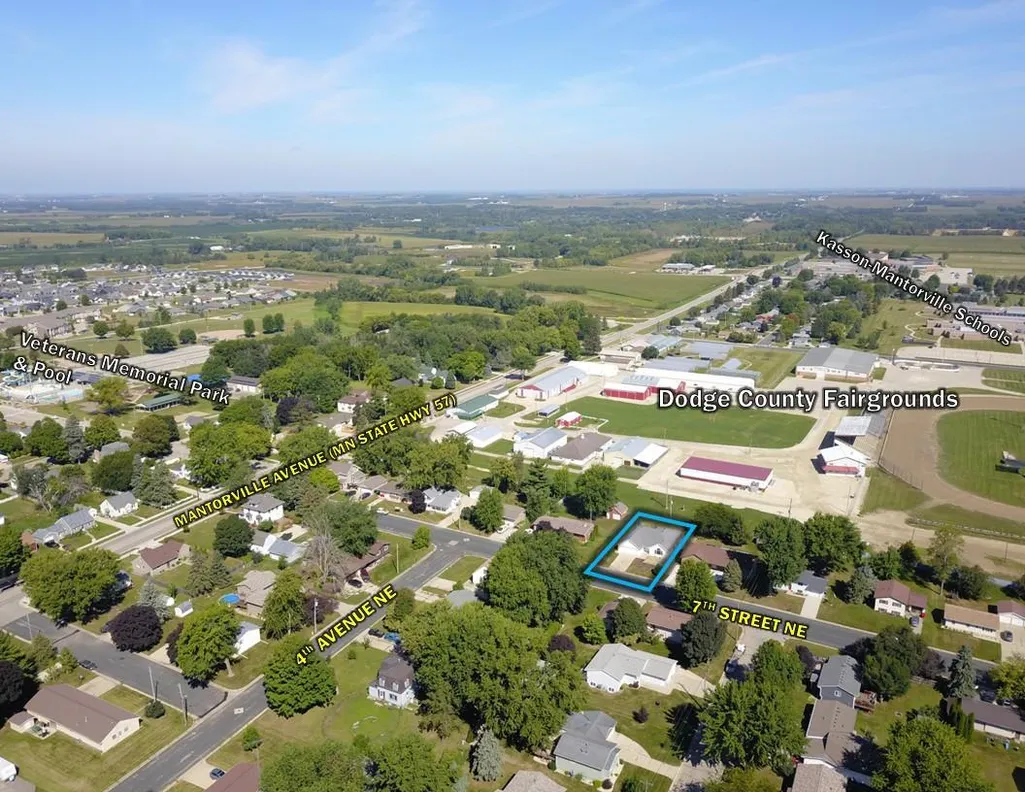
101 7th Street Ne, Kasson, MN
Price
$ 349,000
Property Attributes
- ID#7134735
- TypeSingle Family
- Listing Status Active
- CountyDODGE
- CityKasson
- AreaMorningside 3rd Sub
- NeighborhoodMorningside 3rd Sub
- Zip55944
- StyleSingle Family
- Year Built1993
- Taxes$ 5294
- Price$ 349,000
- Bedrooms3
- Full Bathrooms3
- Half Bathrooms1
- Sqr Footage2088
- Lot Size0.25 Acres
Data Source:
Northstar MLS (NSTAR)
Property Description
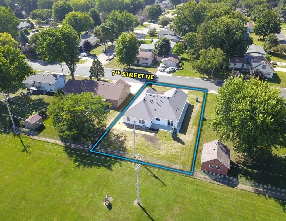
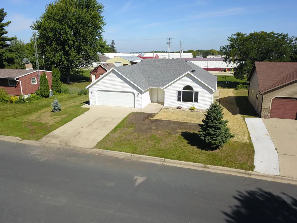
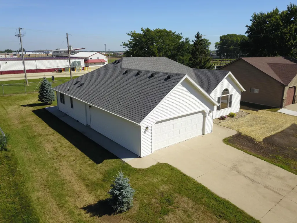
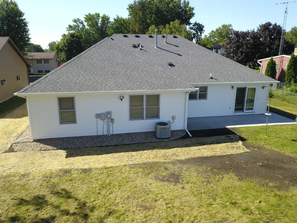
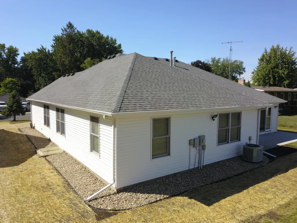
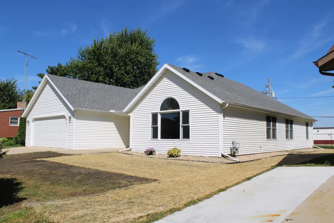
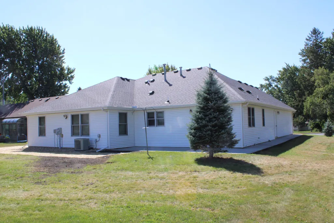
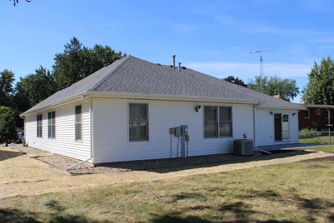
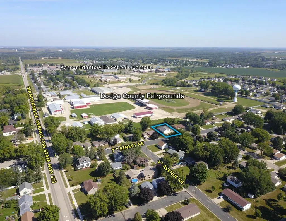
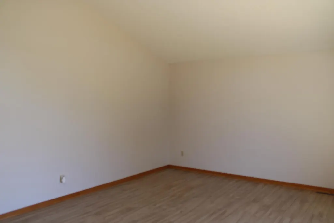
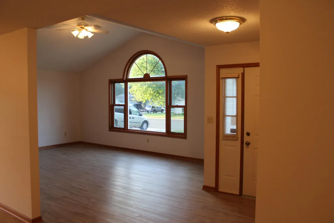
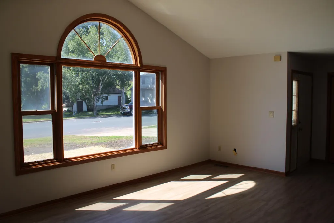
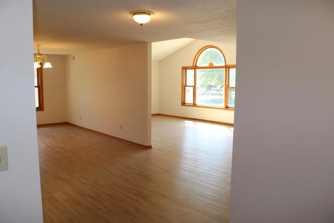
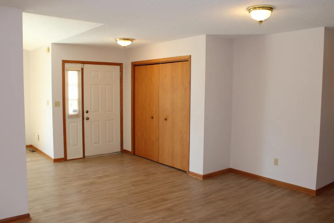
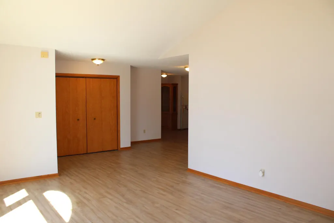
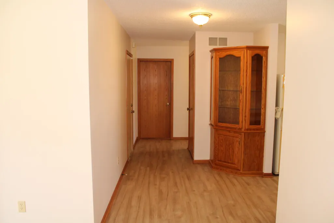
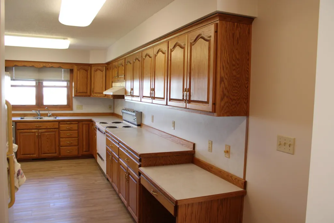
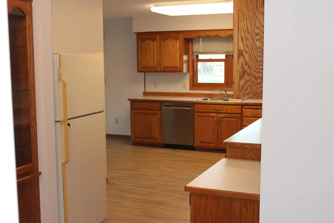
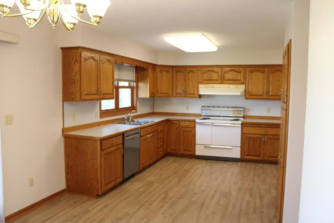
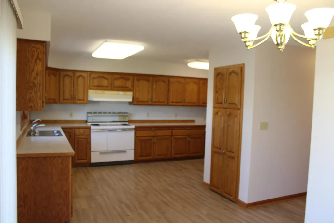
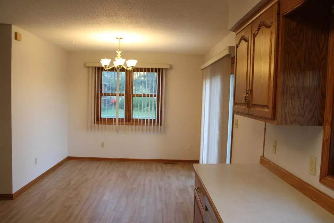
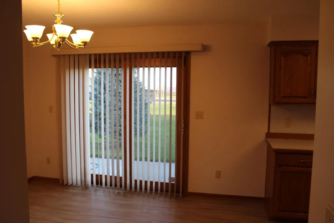
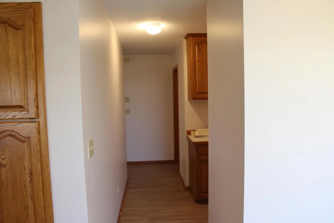
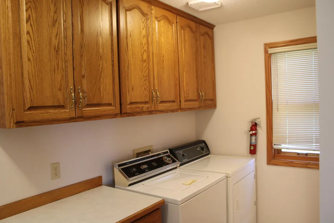
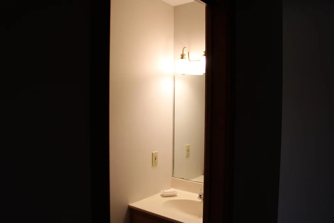
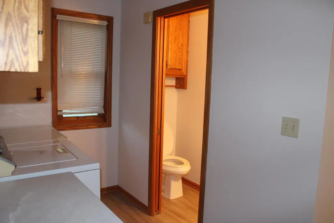
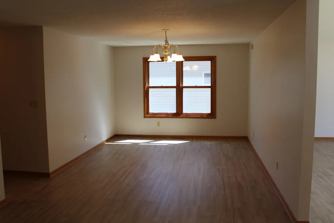
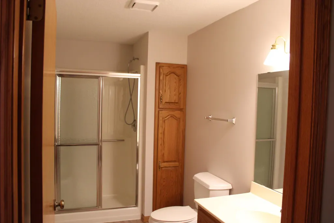
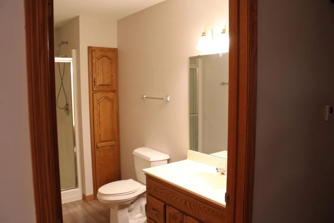
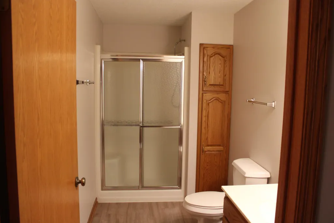
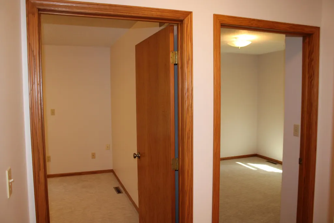
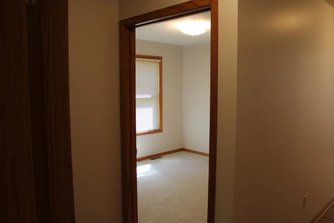
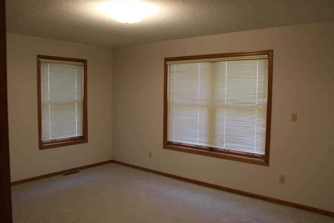
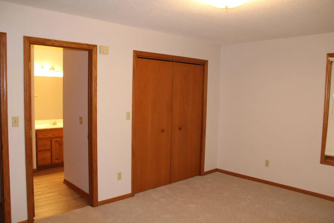
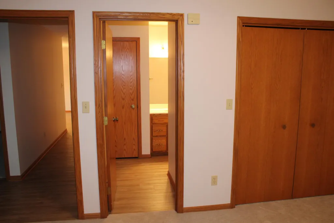
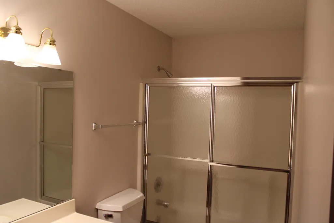
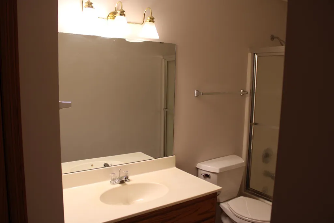
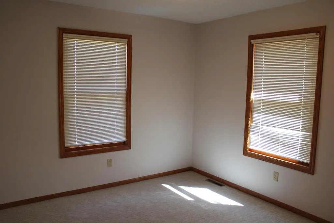
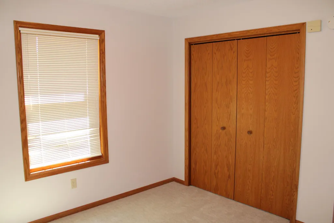
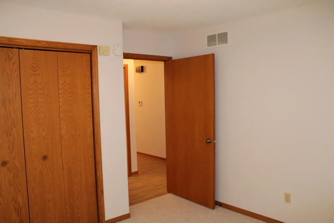
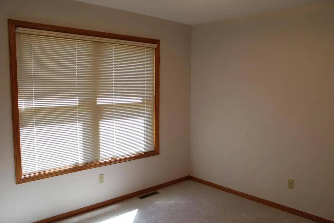
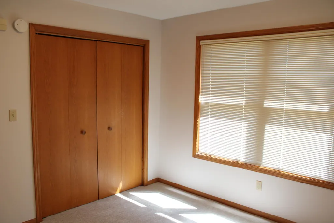
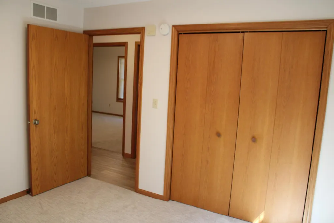
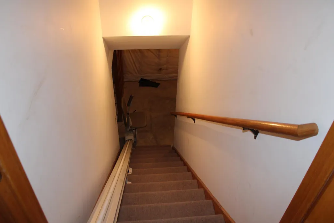
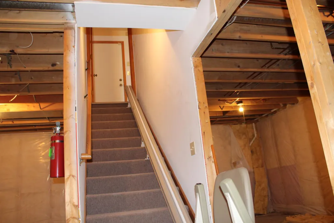
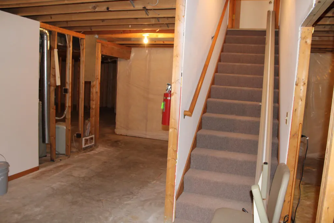
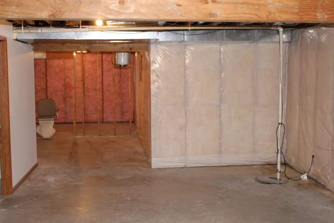
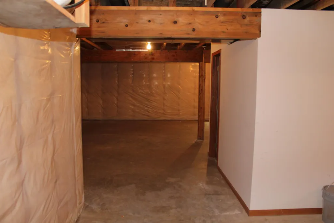
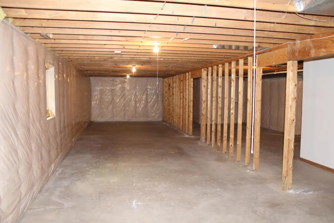
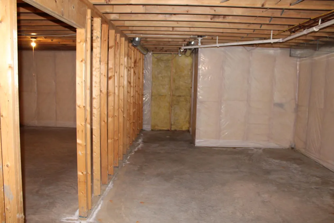
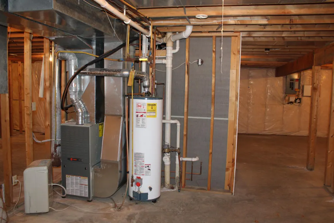
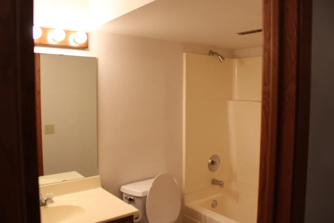
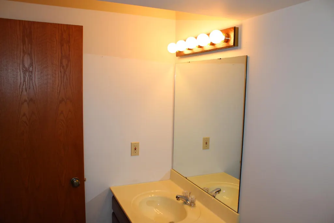
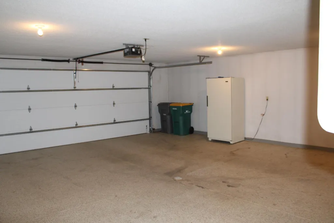
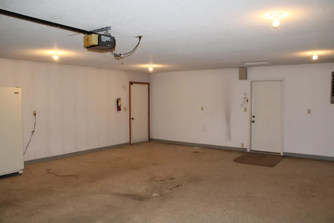
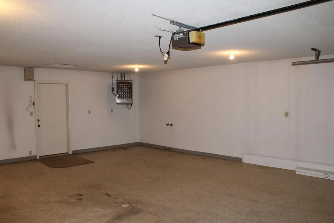
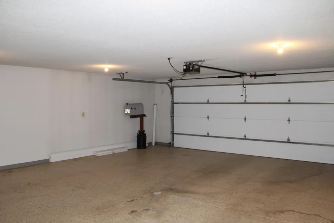
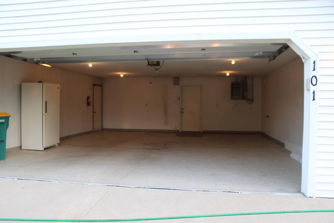
Spacious One-Level Living in the Heart of Kasson! Welcome home to this well-maintained one-story residence offering comfortable main-level living with endless possibilities below. Featuring 3 bedrooms, 2 full bathrooms, and a convenient quarter bath on the main level, this home has been thoughtfully designed for both everyday living and entertaining. The spacious kitchen includes a welcoming dining area and features a patio door leading directly to the backyard patio, making it easy to enjoy outdoor gatherings. A formal dining room and large family room provide additional space for entertaining family and friends. The primary suite includes a private ensuite bathroom, and a stairlift to the basement offers enhanced accessibility and convenience. The full basement is a blank canvas ready for your vision. With an existing full bathroom and one egress window already in place, future expansion opportunities are abundant, whether you're dreaming of additional bedrooms, recreation space, a home office, or hobby room. Recent updates include new flooring throughout and fresh neutral paint, creating a move-in ready environment while allowing buyers to add their own personal style. Exterior shrubbery has recently been removed, leaving the landscaping ready for your own custom design. Areas of lawn disturbance are a result of the shrub removal process. Additional features include: Attached 2-car garage Main-floor living with accessible layout Large kitchen with informal dining area Formal dining room Spacious family room Primary bedroom ensuite Full basement ready for future finishing Backyard that overlooks the Dodge County Fairgrounds, with a chain-link fence providing separation and privacy Walking distance to Kasson schools Walking distance to city park and community pool Convenient 30-minute commute to downtown Rochester Located in the welcoming community of Kasson, this home offers small-town living with easy access to Rochester and nearby amenities. Don't miss this opportunity to make this well-cared-for property your own.
| Price History | |
|---|---|
| 8/31/2026 | Listed $379,000 |
| 9/9/2026 | 8$349,000 |
General Features
| Living Area | 2088 |
|---|---|
| Sewer | City Sewer/Connected |
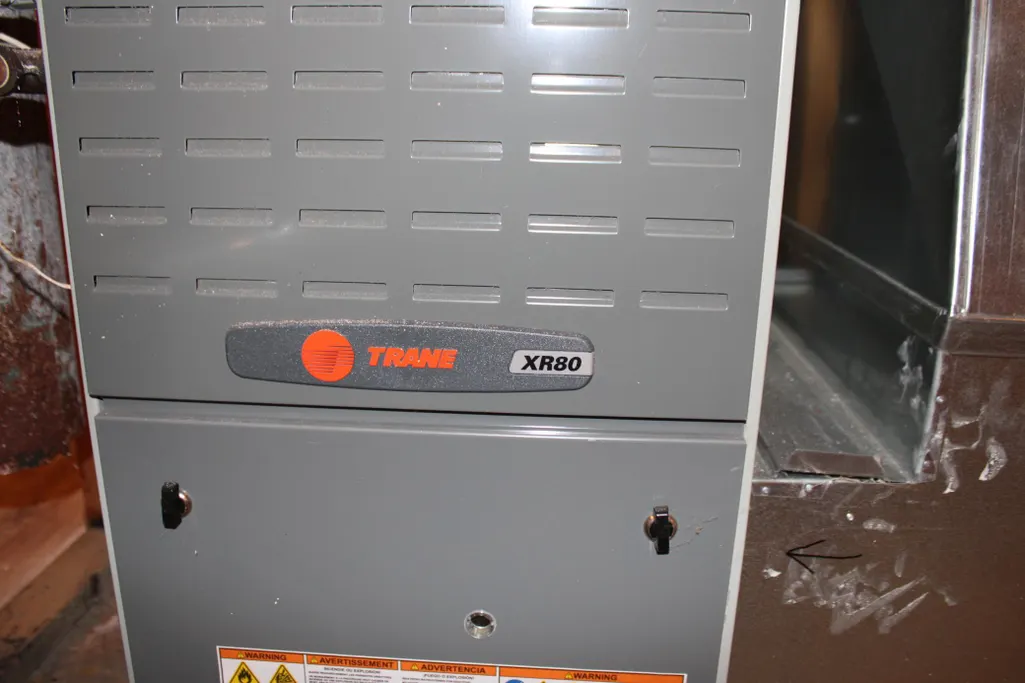
| Heating | Forced Air |
| Cooling | Central Air |
| Roof | Asphalt |
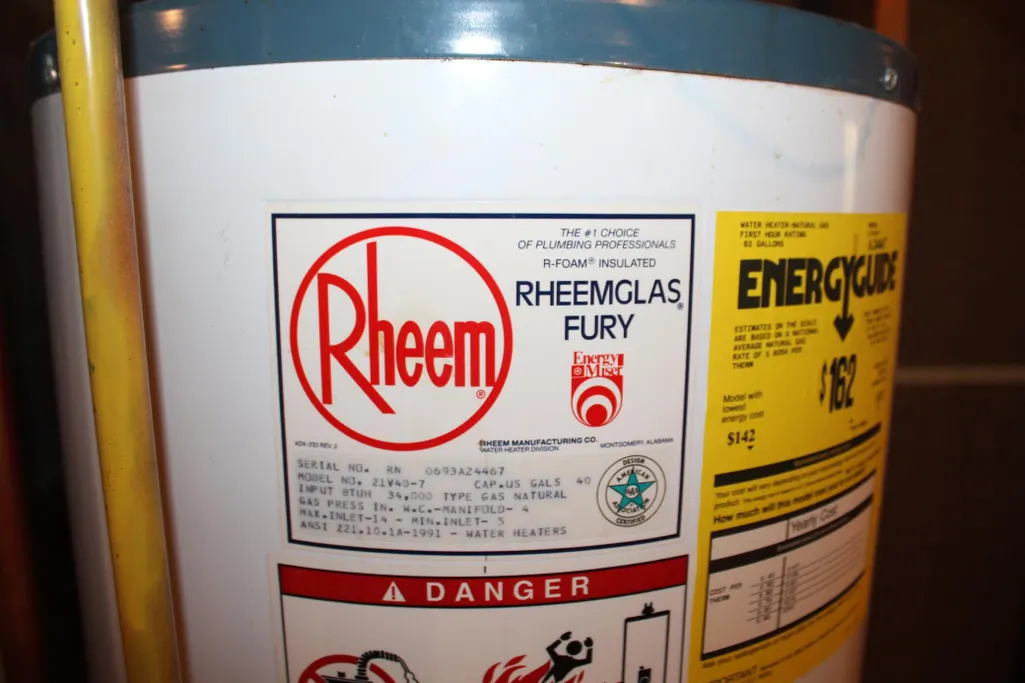
| Appliances | Dishwasher,Dryer,Electric Water Heater,Exhaust Fan,Freezer,Range,Refrigerator,Washer |
| Garage Spaces | 2 |
| Construction Materials | Frame |
| Year Built | 1993 |
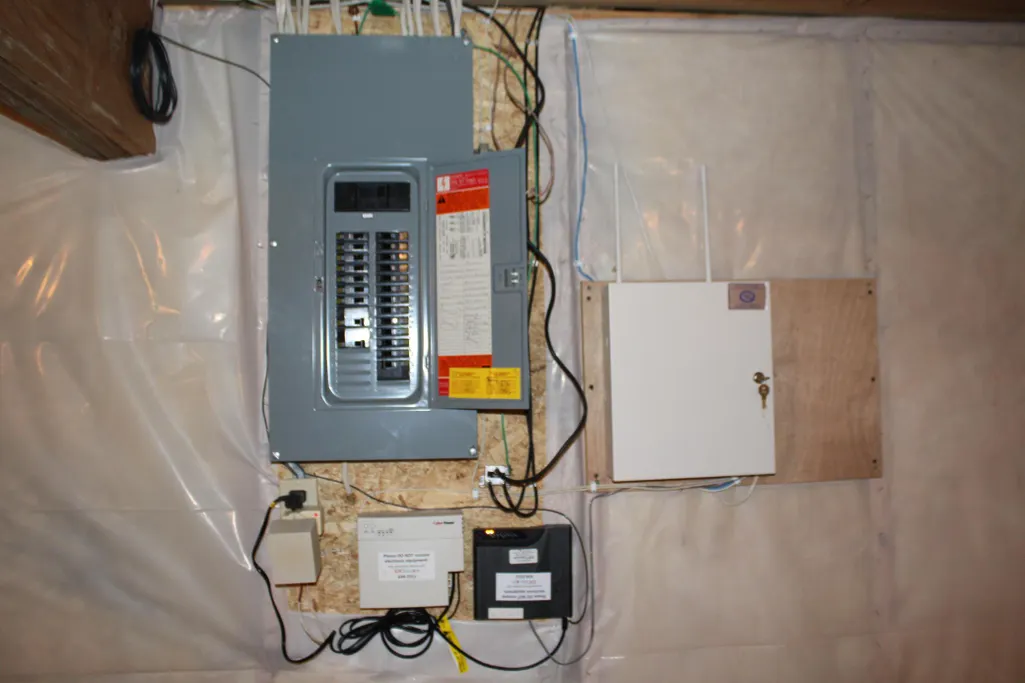
| Electric | Circuit Breakers |
| Levels | One |
| Property Subtype | Single Family |
| Tax Year | 2026 |
| Accessibility | Stair Chair Lift,Partially Wheelchair |
| County | Dodge |
| New Construction | No |
| Property Type | Residential |
| HOA | No |
| Contingency | None |
| Subdivision Name | Morningside 3rd Sub |
| Full Baths | 3 |
| Directions | From Main Street in Kasson go North on MN Hwy 57 (Mantorville Ave) to 7th Street NE,Turn Right and property is the 6th house on the left. Signs will be posted. |
| City | Kasson |
| High School District | Kasson-Mantorville |
| Zoning Description | Residential-Single Family |
| Lot Size Units | Acres |
| Property Attached Y/N | No |
| Land Lease Y/N | No |
| Tax Annual Amount | 5294 |
| Additional Parcels Y/N | No |
| Standard Status | Active |
| Lender Owned | No |
| Amenities Unit | Ceiling Fan(s),Patio,Vaulted Ceiling(s) |
| PostalCity | Kasson |
Interior Features
| Basement | Block |
|---|---|
| Basement (Y/N) | Yes |
| Fireplace Y/N | No |
| Above Grade Finished Area | 2088 |
| 1/4 Baths | 1 |
| Laundry Features | Electric Dryer Hookup,Laundry Room,Washer Hookup |
| Total Bedrooms | 3 |
| Total Baths | 4 |
| Bath Desc | Full Basement,Main Floor 1/2 Bath,Main Floor Full Bath |
| Dining Room Description | Eat In Kitchen,Separate/Formal Dining Room |
| Foundation Dimensions | 64x48 |
| Fuel | Natural Gas |
| Garage Dimensions | 24x28 |
| Garage Door Width | 7 |
| Garage Square Feet | 672 |
Exterior Features
| Parking Features | Attached Garage |
|---|---|
| Water Source | City Water/Connected |
| Lot Size Area | 0.25 |
| Building Area Total | 4176 |
| Lot Dimensions | 78.50x131.77 |
| Waterfront Y/N | No |
| Foundation Area | 2088 |
| Road Frontage Type | City Street |
| Road Responsibility | Public Maintained Road |
Amenities
- Foreclosure
- Views
- Short Sale
- New Construction
- Adult 55+
- Lease To Own
- No HOA Fees
- Furnished
- Primary On Main
- Air Conditioning
- Seller Finance
- Green
- Fixer Upper
- Horse
- Golf
- Fireplace
- Deck
- Garage
- Basement
- Pool
Property vs Single Family Average in 55944
Price
Taxes
Year Built
Visits
 The data relating to real estate for sale on this web site comes in part from the Broker Reciprocity Program of the Regional Multiple Listing Service of Minnesota, Inc. Real estate listings held by brokerage firms other than Premier Real Estate Services are marked with the Broker Reciprocity logo or the Broker Reciprocity thumbnail logo (little black
house) and detailed information about them includes the name of the listing brokers.
The data relating to real estate for sale on this web site comes in part from the Broker Reciprocity Program of the Regional Multiple Listing Service of Minnesota, Inc. Real estate listings held by brokerage firms other than Premier Real Estate Services are marked with the Broker Reciprocity logo or the Broker Reciprocity thumbnail logo (little black
house) and detailed information about them includes the name of the listing brokers.
