
Address
3350 Malcom Court Sw, Prior Lake, MN
Price
$ 699,900
Property Attributes
- ID#7140281
- TypeSingle Family
- Listing Status Active
- CountySCOTT
- CityPrior Lake
- AreaMaple Glen 4th Add
- NeighborhoodMaple Glen 4th Add
- Zip55372
- StyleSingle Family
- Year Built2013
- Taxes$ 7158
- Price$ 699,900
- Bedrooms5
- Full Bathrooms4
- Half Bathrooms1
- Sqr Footage4322
- Lot Size0.37 Acres
Data Source:
Northstar MLS (NSTAR)
Property Description
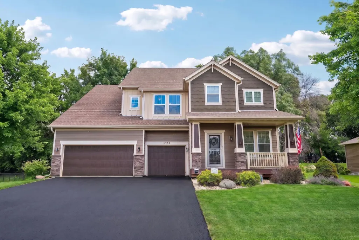
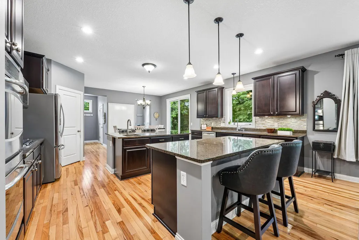
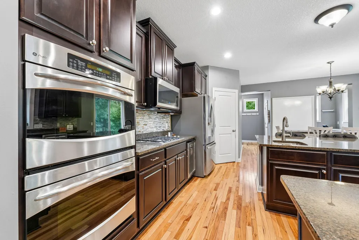
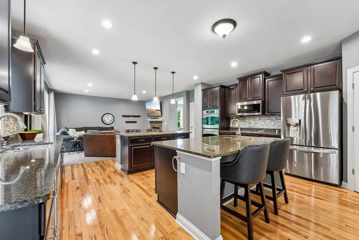
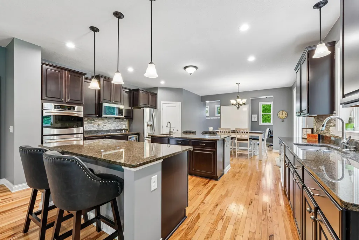
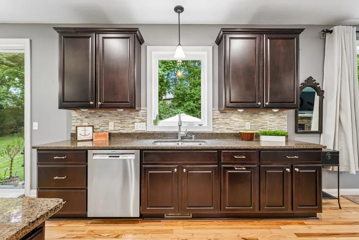
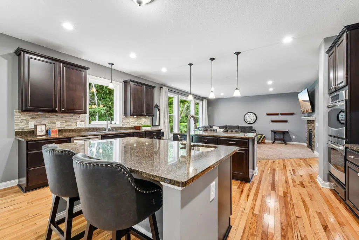
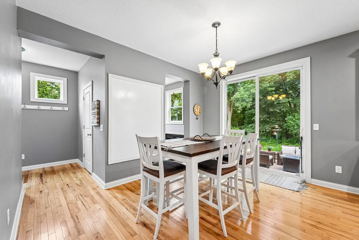
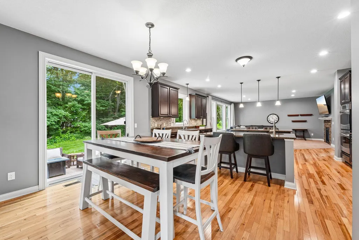
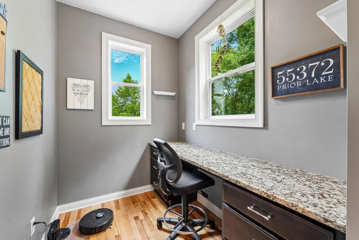
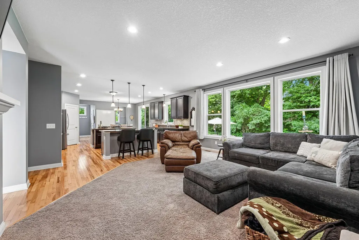
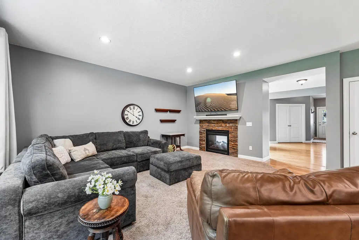
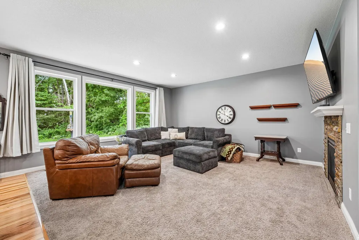
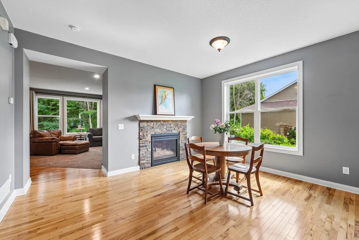
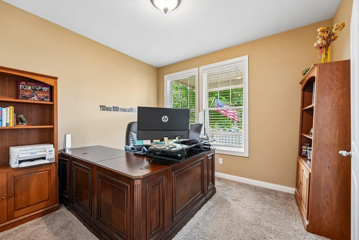
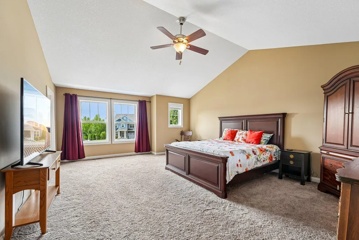
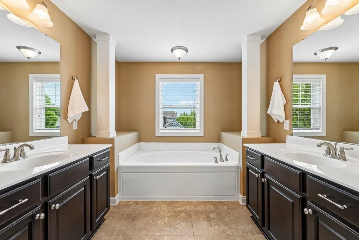
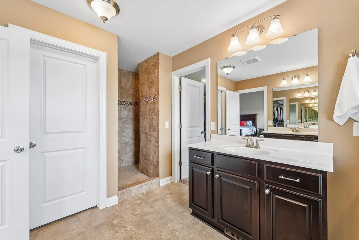
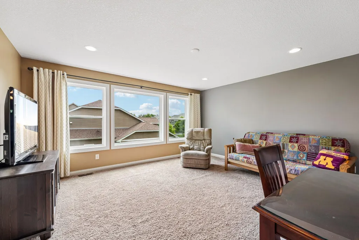
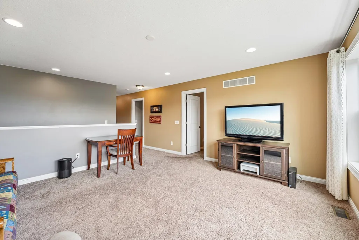
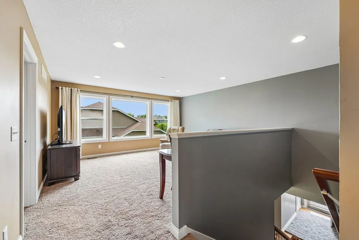
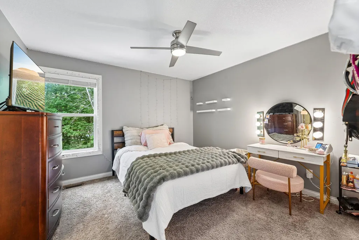
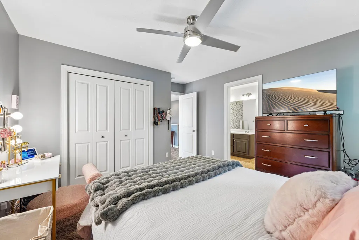
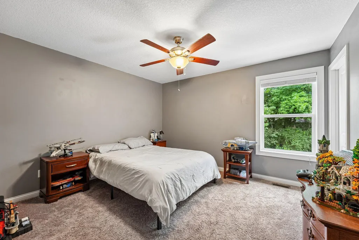
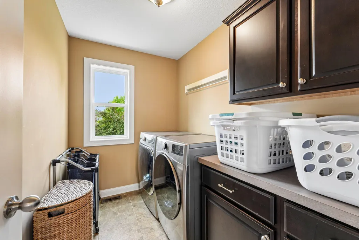
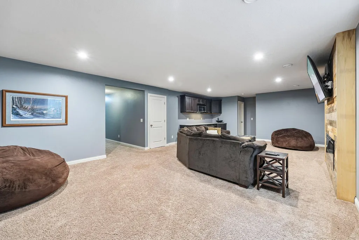
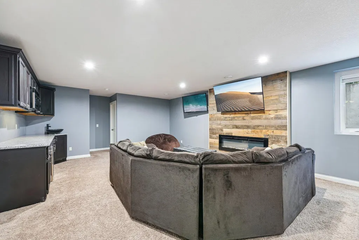
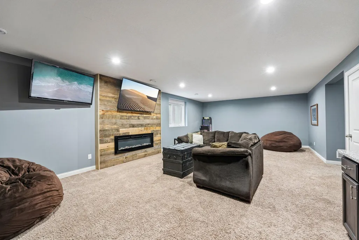
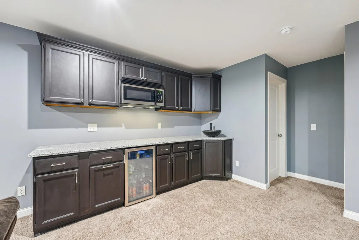
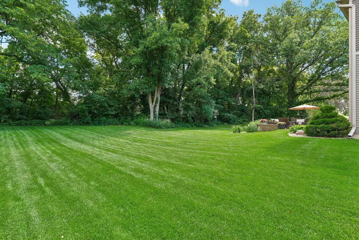
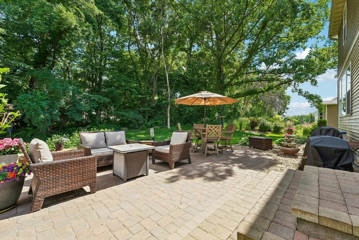
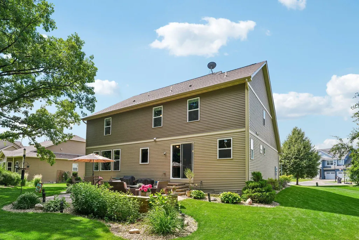
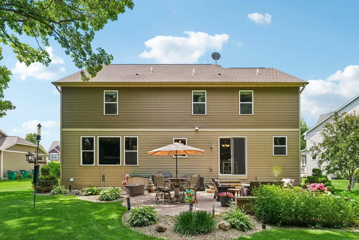
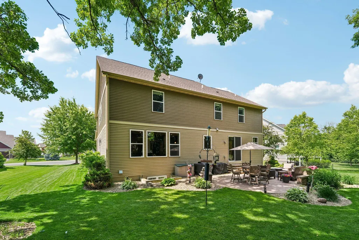
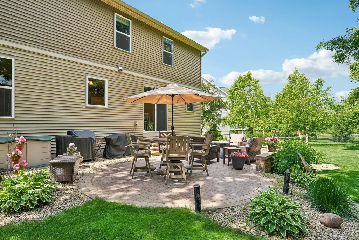
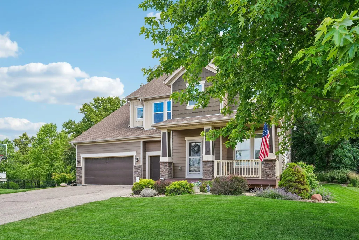
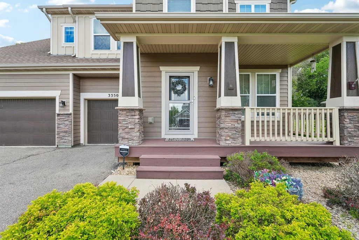
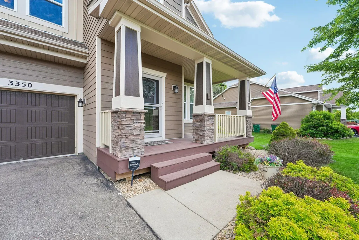
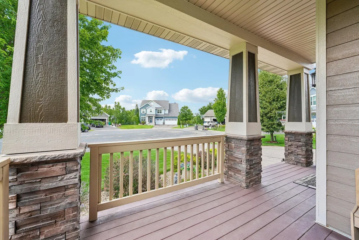
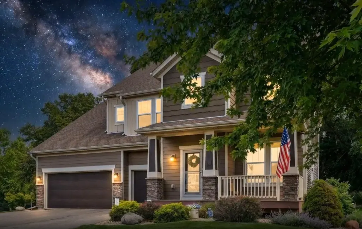
Gorgeous 5-bedroom, 5-bath home tucked on a private cul-de-sac lot, offering a bright open floor plan, high-end upgrades, and incredible flex spaces throughout. The main level features a stunning double-island kitchen with stainless appliances, granite countertops, soft close doors and drawers and an oversized walk-in pantry. Just off the kitchen is a convenient home hub. A large family room with a two-sided fireplace, a versatile flex room, and a dedicated office complete the main level. Upstairs, you’ll find four spacious bedrooms, including a luxury owner’s retreat with a spa-like bath, snail shower, and a huge walk-in closet. Bedrooms 2 and 3 share a Jack-and-Jill bath, while Bedroom 4 enjoys its own private bath. A generous loft provides the perfect gathering space, and the upper-level laundry adds everyday convenience. The lower level offers a large media area with a wet bar, the 5th bedroom, the 5th bath, and abundant storage. Outside, enjoy a huge patio nestled among mature trees, professional landscaping, a 3-car garage, and a full sprinkler system. Located in the highly regarded 719 schools.
| Price History | |
|---|---|
| 9/8/2026 | Listed $699,900 |
General Features
| Living Area | 4322 |
|---|---|
| Sewer | City Sewer/Connected |
| Heating | Forced Air |
| Cooling | Central Air |
| Roof | Asphalt,Pitched |
| Appliances | Air-To-Air Exchanger,Cooktop,Dishwasher,Disposal,Dryer,Exhaust Fan,Humidifier,Gas Water Heater,Microwave,Refrigerator,Stainless Steel Appliances,Wall Oven,Washer,Water Softener Owned,Wine Cooler |
| Garage Spaces | 3 |
| Pool Features | None |
| Year Built | 2013 |
| Electric | Circuit Breakers |
| Levels | Two |
| Property Subtype | Single Family |
| Tax Year | 2026 |
| Accessibility | None |
| County | Scott |
| New Construction | No |
| Property Type | Residential |
| HOA | No |
| Contingency | None |
| Subdivision Name | Maple Glen 4th Add |
| Full Baths | 2 |
| Directions | 13 South to Sunray,East to Malcom,South to home |
| City | Prior Lake |
| High School District | Prior Lake-Savage Area Schools |
| Zoning Description | Residential-Single Family |
| Lot Size Units | Acres |
| Property Attached Y/N | No |
| Land Lease Y/N | No |
| Tax Annual Amount | 7158 |
| Additional Parcels Y/N | No |
| Virtual Tour | https://media.zillowmediaexperts.com/sites/eaoqqppa/unbranded |
| Standard Status | Active |
| Lender Owned | No |
| Amenities Unit | Cable,Ceiling Fan(s),French Doors,Hardwood Floors,Kitchen Center Island,Kitchen Window,Primary Bedroom Walk-In Closet,Patio,In-Ground Sprinkler,Wet Bar |
| PostalCity | Prior Lake |
Interior Features
| Basement | Drain Tiled,Finished,Sump Pump,Tile Shower |
|---|---|
| Total Fireplaces | 1 |
| Fireplace Features | Two Sided,Family Room,Living Room |
| Basement (Y/N) | Yes |
| Fireplace Y/N | Yes |
| Above Grade Finished Area | 3322 |
| Half Baths | 1 |
| 3/4 Baths | 2 |
| Laundry Features | Laundry Room,Upper Level |
| Total Bedrooms | 5 |
| Below Grade Finished Area | 1000 |
| Total Baths | 5 |
| Bath Desc | 3/4 Basement,Double Sink,Full Primary,Full Jack & Jill,Private Primary,Main Floor 1/2 Bath,Separate Tub & Shower,Upper Level 3/4 Bath,Upper Level Full Bath,Jetted Tub,Walk-In Shower Stall |
| Dining Room Description | Breakfast Bar,Eat In Kitchen,Informal Dining Room,Separate/Formal Dining Room |
| Fuel | Natural Gas |
| Garage Dimensions | 30x25 |
| Garage Door Width | 8 |
| Garage Square Feet | 750 |
Exterior Features
| Parking Features | Attached Garage,Asphalt,Garage Door Opener,Heated Garage,Insulated Garage |
|---|---|
| Lot Features | Tree Coverage - Medium |
| Water Source | City Water/Connected |
| Lot Size Area | 0.37 |
| Building Area Total | 4812 |
| Lot Dimensions | 80x160x135x154 |
| Waterfront Y/N | No |
| Foundation Area | 1490 |
| Road Responsibility | Public Maintained Road |
Amenities
- Foreclosure
- Views
- Short Sale
- New Construction
- Adult 55+
- Lease To Own
- No HOA Fees
- Furnished
- Primary On Main
- Air Conditioning
- Seller Finance
- Green
- Fixer Upper
- Horse
- Golf
- Fireplace
- Deck
- Garage
- Basement
- Pool
Property vs Single Family Average in 55372
Price
Taxes
Year Built
Visits

