
Open House Sat, Sep 26th 11:00 AM - 01:00 PM - Waterfront - Primary on Main












Address
20729 Paine Avenue, Brainerd, MN
Price
$ 1,995,000
Property Attributes
- ID#7144536
- TypeSingle Family
- Listing Status Active
- CountyCROW WING
- CityBrainerd
- AreaCinosam Club
- NeighborhoodCinosam Club
- Zip56401
- StyleSingle Family
- Year Built2005
- Taxes$ 9075
- Price$ 1,995,000
- Bedrooms3
- Full Bathrooms2
- Half Bathrooms1
- Sqr Footage2224
- Lot Size0.56 Acres
Data Source:
Northstar MLS (NSTAR)
Property Description
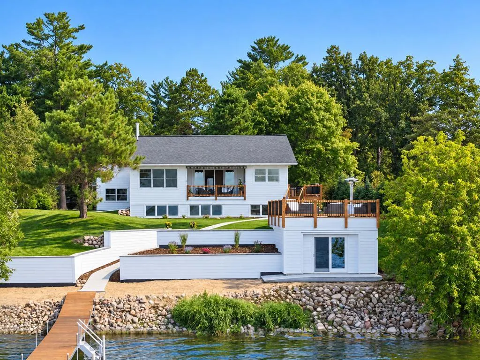
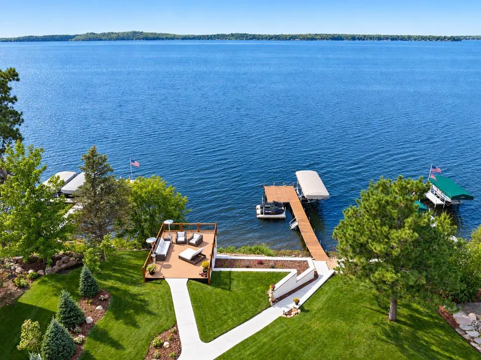
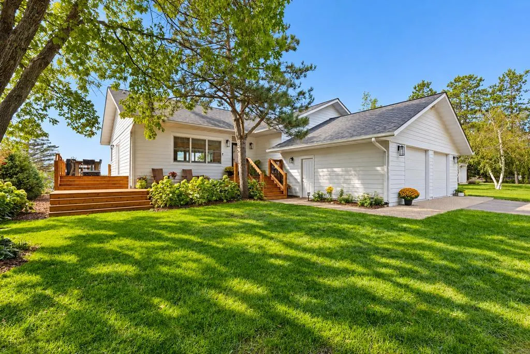
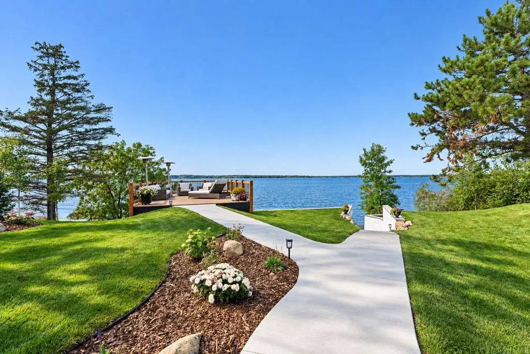
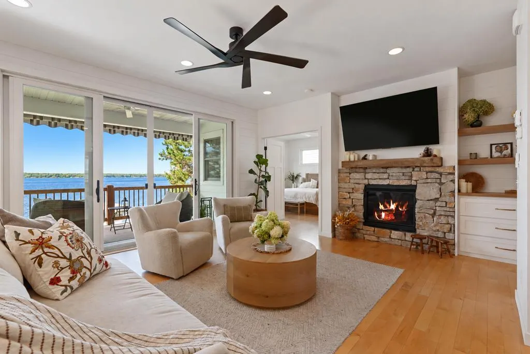
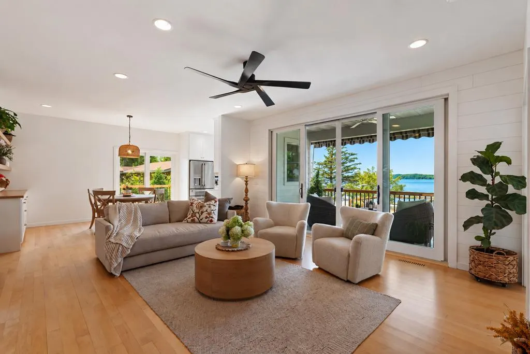
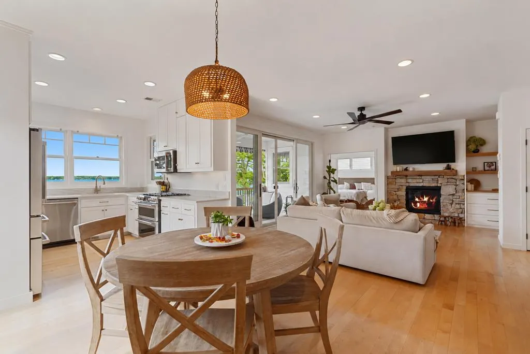
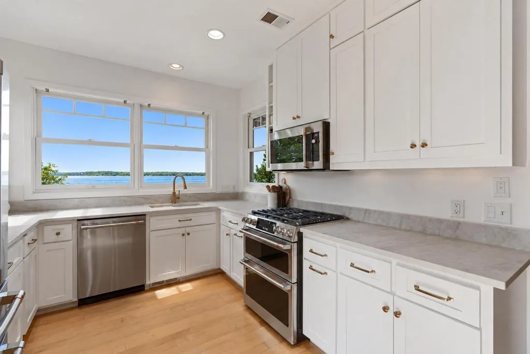
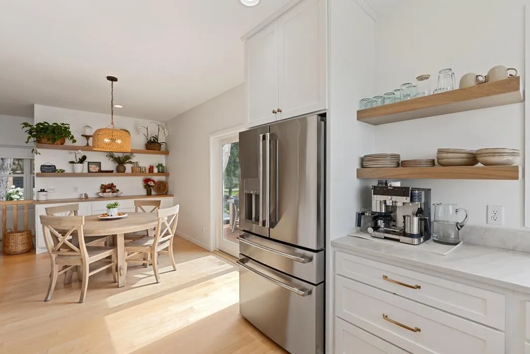
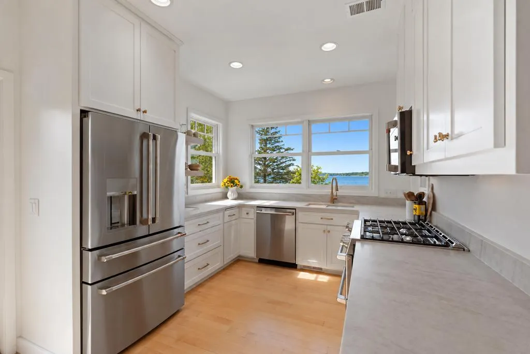
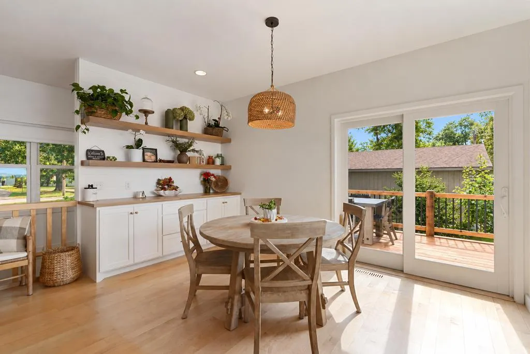
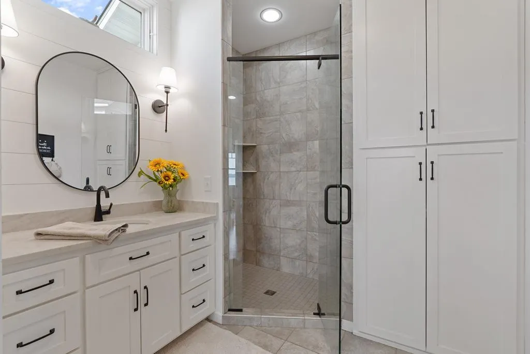
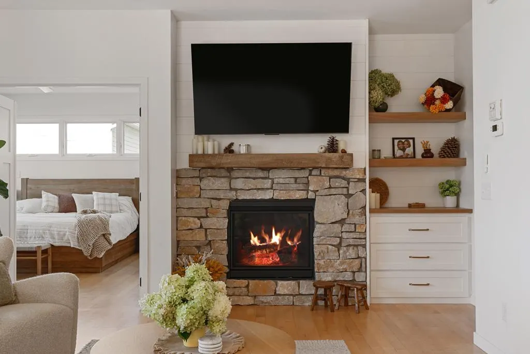
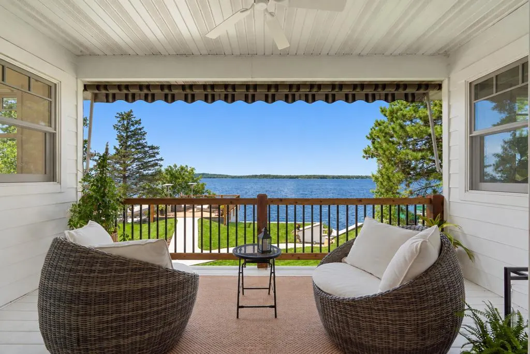
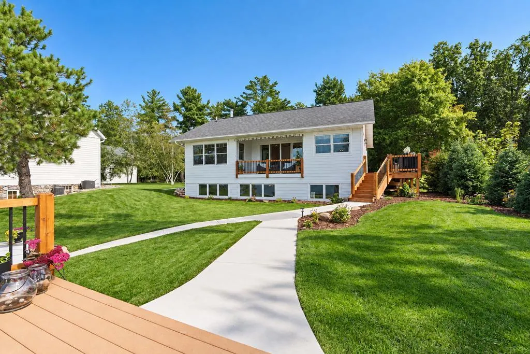
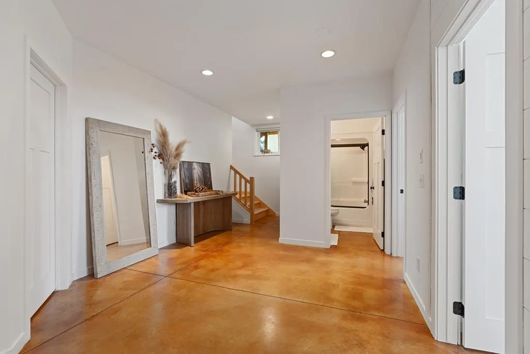
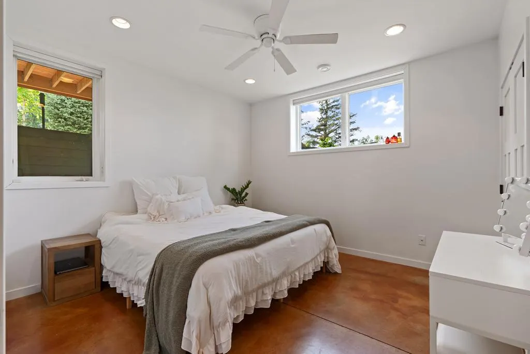
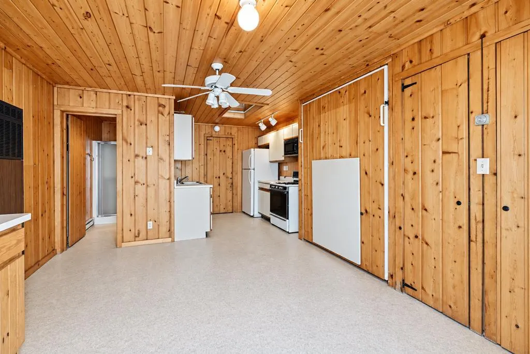
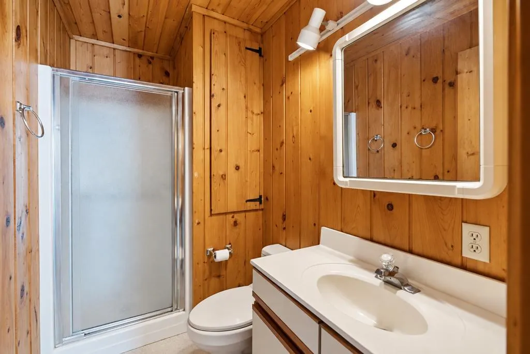
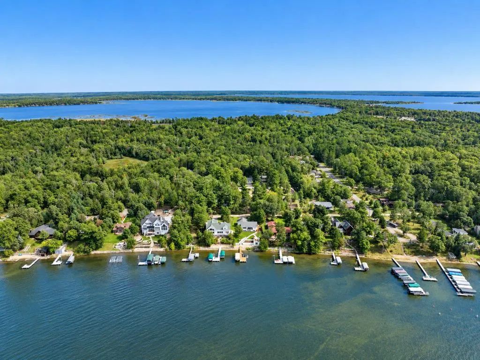
GULL LAKE'S GOLD COAST. Experience the very best of Gull Lake from this spectacularly renovated Gold Coast property. Big-Lake views, breathtaking sunsets, easy elevation, hard sugar-sand lake shore, a fabulous one-of-kind lakeside beach house with bath, a custom designed kitchen with new commercial-grade stainless-steel appliances, a main-floor living room with panoramic lake views through a wall of glass, a dining area, a gas fireplace, a covered lakeside deck with electric canopy, a main level lakeside primary suite with stunning lake views-private bathroom and a walk-in closet with washer/dryer. The finished lower-level features two guest bedrooms, a full bath and a living room with a wood-burning fireplace. There is an attached heated 2-stall garage plus a brand-new 30 x 40 fully insulated detached garage with in-floor heat, central vac, a large attic room, providing abundant storage or an area for large gatherings, a gym, office, studio or additional family room. Professionally landscaped grounds lead you to the highly sought-after and very exclusive lakeside beach house with bath that sits right on the water's edge and features a rooftop terrace that allows you to enjoy morning coffee while listening to the waves hit the shoreline, soak up the afternoon sun, and experience unforgettable evenings beneath spectacular sunsets over Main Gull Lake.
| Price History | |
|---|---|
| 9/21/2026 | Listed $1,995,000 |
General Features
| Living Area | 2224 |
|---|---|
| Sewer | Private Sewer,Septic System Compliant - Yes |
| Heating | Forced Air,Fireplace(s),In-Floor Heating,Radiant |
| Cooling | Central Air |
| Roof | Asphalt,Pitched |
| Appliances | Air-To-Air Exchanger,Central Vacuum,Dishwasher,Dryer,Gas Water Heater,Microwave,Range,Refrigerator,Stainless Steel Appliances,Tankless Water Heater,Washer |
| Garage Spaces | 6 |
| Construction Materials | Concrete,Frame |
| Year Built | 2005 |
| Electric | 200+ Amp Service,Other |
| View | Lake,Panoramic,West |
| Levels | One |
| Property Subtype | Single Family |
| Tax Year | 2026 |
| Waterfront Features | Lake Front |
| Accessibility | None |
| Additional Parcels Description | 99030960 |
| County | Crow Wing |
| New Construction | No |
| Property Type | Residential |
| HOA | No |
| Contingency | None |
| Subdivision Name | Cinosam Club |
| Other Structures | Garage(s),Boat House |
| Full Baths | 1 |
| Directions | From Hwy 371 in Baxter,N,to Cinosam Road,West to Paine Ave,go right to the property on the left at 20729,and the detached garage across the street at 20724 |
| City | Brainerd |
| High School District | Brainerd |
| Zoning Description | Shoreline,Residential-Single Family |
| Lot Size Units | Acres |
| Property Attached Y/N | No |
| Land Lease Y/N | No |
| Tax Annual Amount | 9075 |
| Additional Parcels Y/N | Yes |
| Virtual Tour | https://wellcomemat.com/embed/57r2dfca7e291mpgh?mls=1 |
| Standard Status | Active |
| Lender Owned | No |
| Amenities Unit | Ceiling Fan(s),Deck,Dock,Hardwood Floors,Kitchen Window,Primary Bedroom Walk-In Closet,Main Floor Primary Bedroom,Natural Woodwork,Paneled Doors,Porch,Panoramic View,In-Ground Sprinkler,Washer/Dryer |
| PostalCity | Brainerd |
Interior Features
| Basement | Daylight/Lookout Windows,Egress Window(s),Finished,Full,Storage Space |
|---|---|
| Total Fireplaces | 2 |
| Fireplace Features | Family Room,Gas,Living Room,Wood Burning |
| Basement (Y/N) | Yes |
| Fireplace Y/N | Yes |
| Above Grade Finished Area | 1132 |
| Half Baths | 1 |
| 3/4 Baths | 1 |
| Laundry Features | Gas Dryer Hookup,Main Level,Washer Hookup |
| Total Bedrooms | 3 |
| Below Grade Finished Area | 1092 |
| Total Baths | 3 |
| Bath Desc | Full Basement,Main Floor 3/4 Bath,Upper Level Full Bath |
| Dining Room Description | Kitchen/Dining Room |
| Foundation Dimensions | 30X42 |
| Fuel | Natural Gas |
| Garage Dimensions | 30X40 30X28 |
| Garage Square Feet | 2040 |
| Waterfront Feet | 85 |
Exterior Features
| Parking Features | Attached Garage,Detached Garage,Asphalt,Electric Vehicle Charging Station(s),Floor Drain,Finished Garage,Garage Door Opener,Guest Parking,Heated Garage,Insulated Garage,Multiple Garages,Paved Lot,RV |
|---|---|
| Lot Features | Accessible Shoreline,Tree Coverage - Light |
| Water Source | 4-Inch Submersible,Drilled,Well |
| Lot Size Area | 0.56 |
| Building Area Total | 2392 |
| Lot Dimensions | 85x289x85x289 |
| Waterfront Y/N | Yes |
| Foundation Area | 1260 |
| Road Frontage Type | Township |
| Road Responsibility | Public Maintained Road |
Amenities
- Foreclosure
- Views
- Short Sale
- New Construction
- Adult 55+
- Lease To Own
- No HOA Fees
- Furnished
- Primary On Main
- Air Conditioning
- Seller Finance
- Green
- Fixer Upper
- Horse
- Golf
- Fireplace
- Deck
- Garage
- Basement
- Pool
Property vs Single Family Average in 56401
Price
Taxes
Year Built
Visits
 The data relating to real estate for sale on this web site comes in part from the Broker Reciprocity Program of the Regional Multiple Listing Service of Minnesota, Inc. Real estate listings held by brokerage firms other than Premier Real Estate Services are marked with the Broker Reciprocity logo or the Broker Reciprocity thumbnail logo (little black
house) and detailed information about them includes the name of the listing brokers.
The data relating to real estate for sale on this web site comes in part from the Broker Reciprocity Program of the Regional Multiple Listing Service of Minnesota, Inc. Real estate listings held by brokerage firms other than Premier Real Estate Services are marked with the Broker Reciprocity logo or the Broker Reciprocity thumbnail logo (little black
house) and detailed information about them includes the name of the listing brokers.
