
Open House Sat, Oct 3rd 11:00 AM - 01:00 PM






Address
2015 Highview Drive, Sauk Rapids, MN
Price
$ 325,000
Property Attributes
- ID#7144942
- TypeSingle Family
- Listing Status Active
- CountyBENTON
- CitySauk Rapids
- AreaOakridge 3rd Add
- NeighborhoodOakridge 3rd Add
- Zip56379
- StyleSingle Family
- Year Built1985
- Taxes$ 2992
- Price$ 325,000
- Bedrooms3
- Full Bathrooms2
- Half Bathrooms0
- Sqr Footage1746
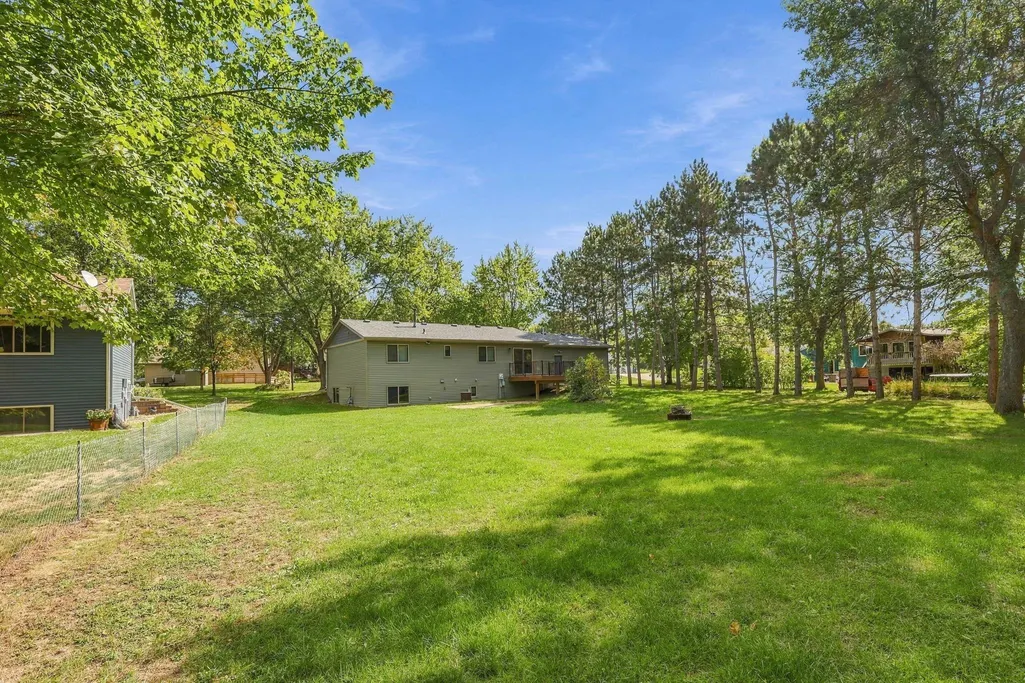
- Lot Size0.333 Acres
Data Source:
Northstar MLS (NSTAR)
Property Description
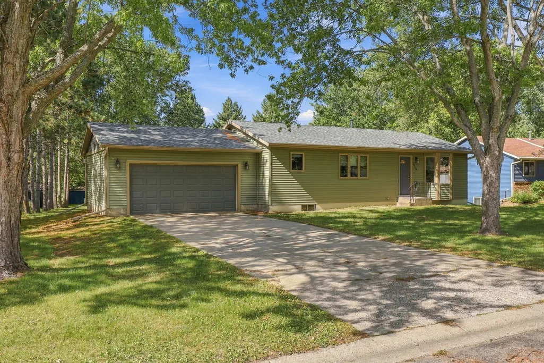
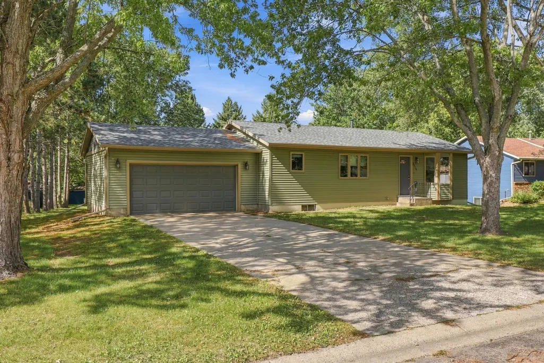
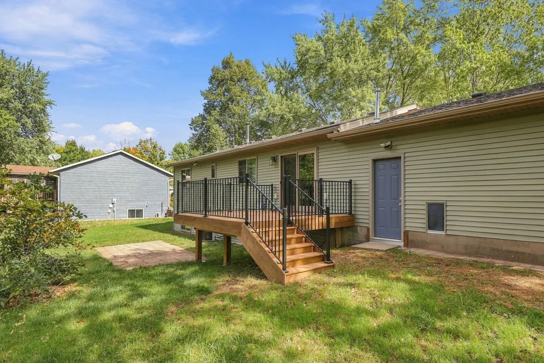
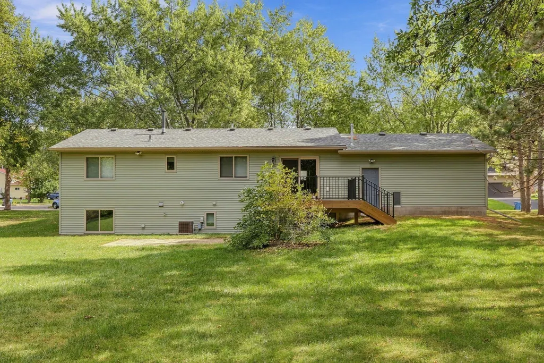
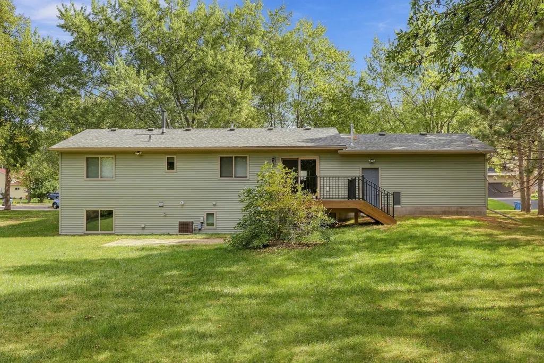
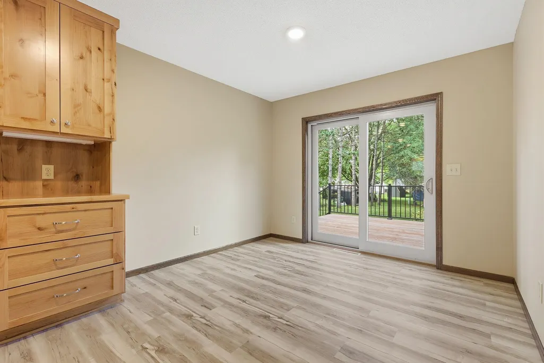
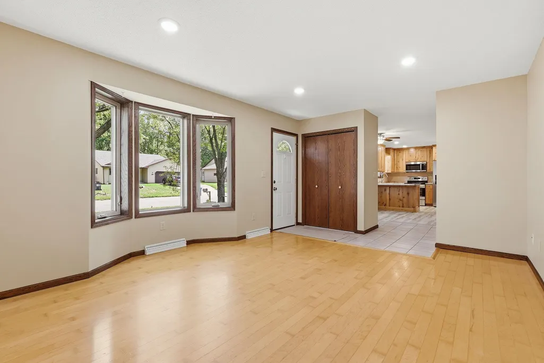
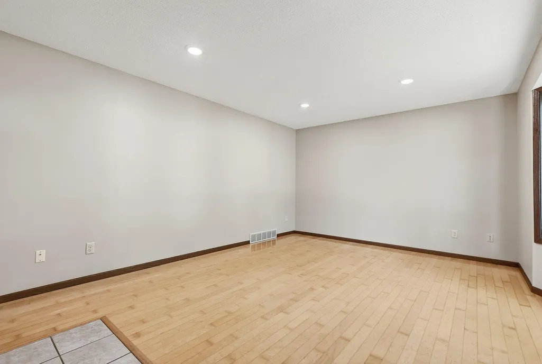
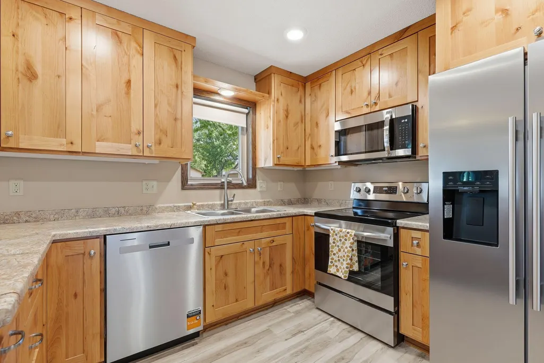
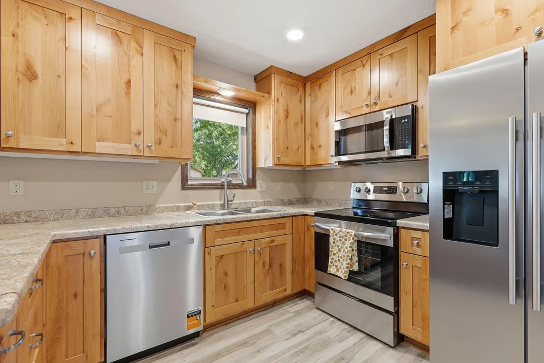
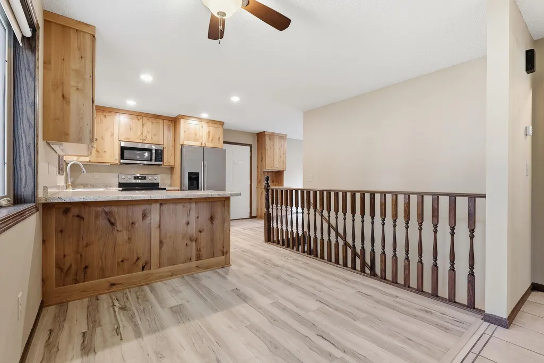
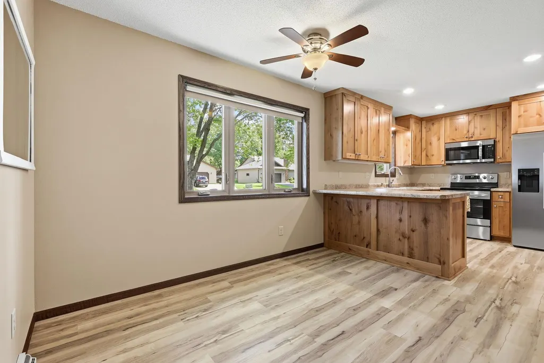
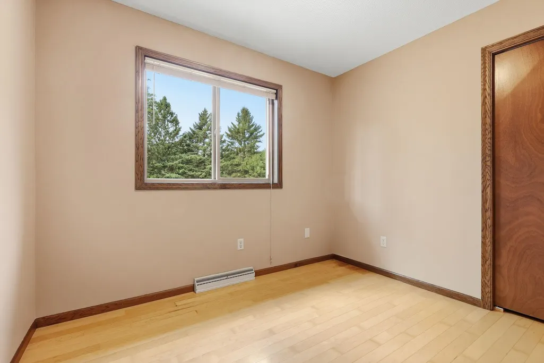
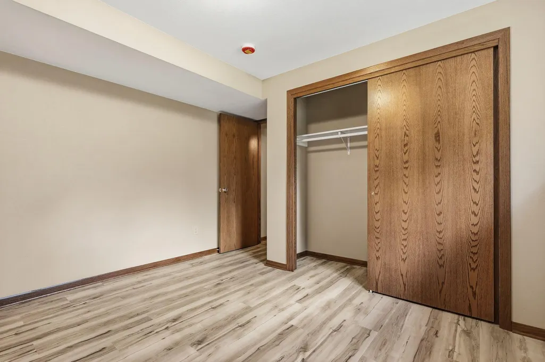
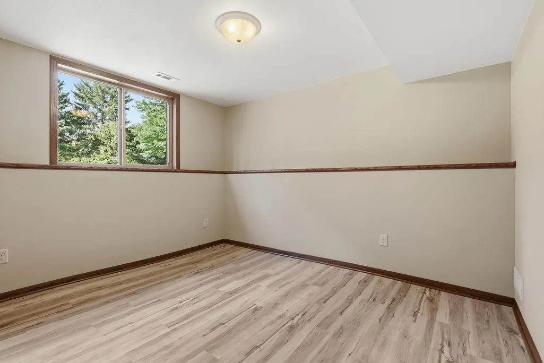
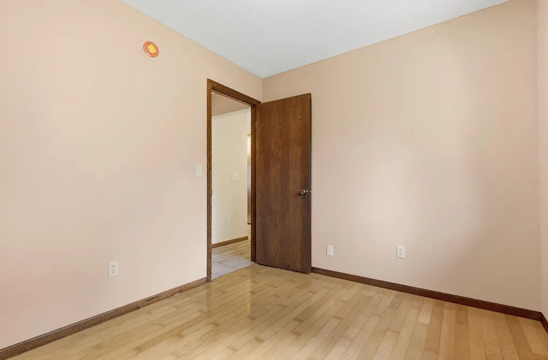
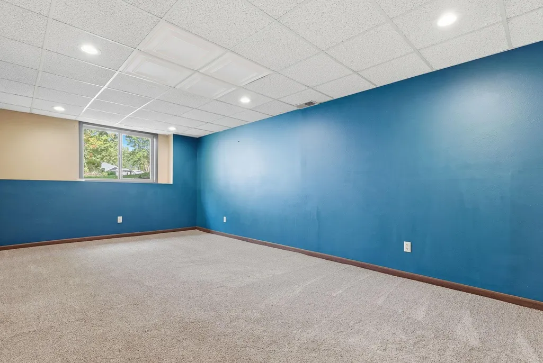
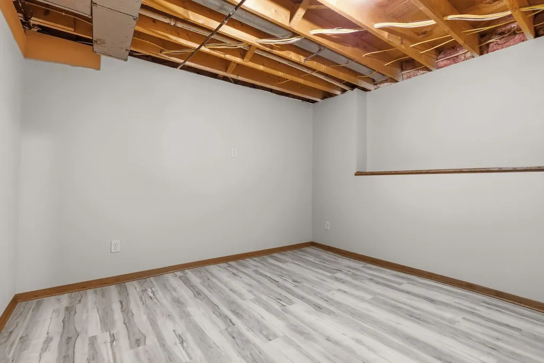
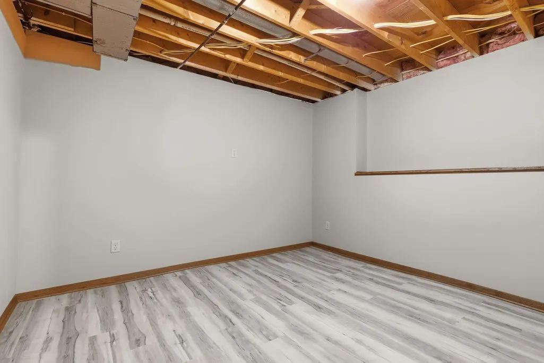
Better than new beautiful rambler style move in ready home! Sellers have performed extensive remodeling and have invested over 100K value added updates. NEW shingles, vinyl siding, entry doors and Thermo Tech windows throughout home (2024). NEW high density flooring on both levels of home and NEW bedroom carpeting. NEW stainless steel appliances and Knotty Alder Cabinetry (2025). Many electrical improvements include NEW wiring, GFI, Detectors, new outlets and light fixtures. Upper level bonus room leads to a new maintenance free 12x12 deck with metal railings. Heated insulated attached garage! Private neighborhood park across the street! Large backyard! This is home!
| Price History | |
|---|---|
| 9/23/2026 | Listed $325,000 |
General Features
| Living Area | 1746 |
|---|---|
| Sewer | City Sewer/Connected |
| Heating | Forced Air |
| Cooling | Central Air |
| Roof | Age 8 Years or Less,Asphalt |
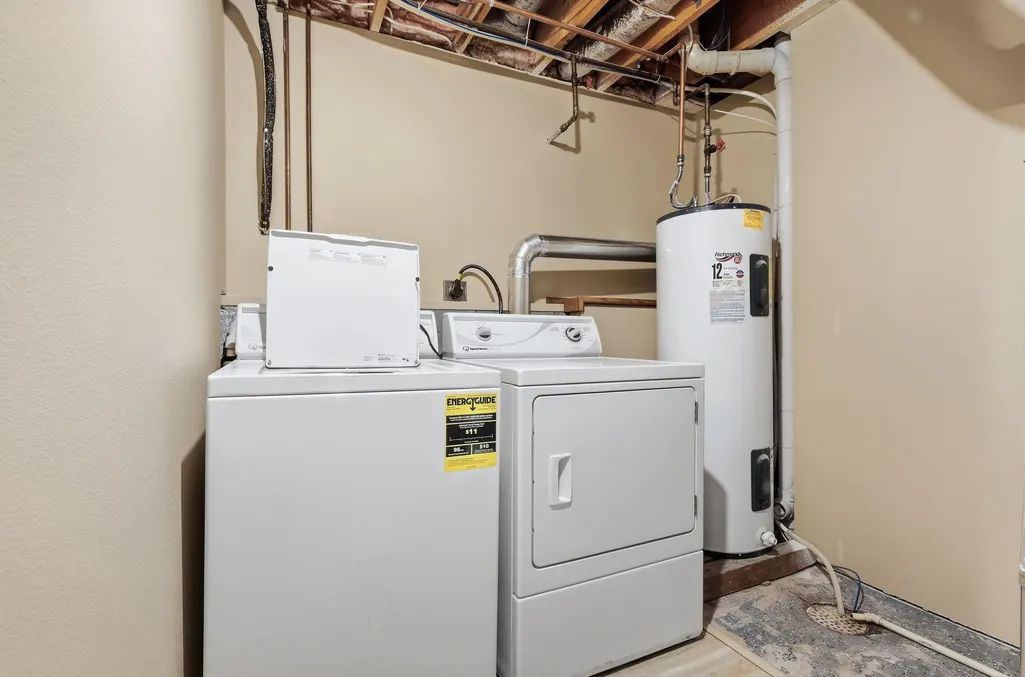
| Appliances | Dishwasher,Dryer,Gas Water Heater,Microwave,Range,Refrigerator,Washer,Water Softener Owned |
| Garage Spaces | 2 |
| Year Built | 1985 |
| Levels | One |
| Property Subtype | Single Family |
| Tax Year | 2026 |
| Accessibility | None |
| County | Benton |
| New Construction | No |
| Property Type | Residential |
| HOA | No |
| Contingency | None |
| Subdivision Name | Oakridge 3rd Add |
| Full Baths | 1 |
| Directions | North on Benton Drive to E on Benton Oaks Drive,continue at stop sign to home on left. |
| City | Sauk Rapids |
| High School District | Sauk Rapids-Rice |
| Zoning Description | Residential-Single Family |
| Lot Size Units | Acres |
| Property Attached Y/N | No |
| Land Lease Y/N | No |
| Tax Annual Amount | 2992 |
| Additional Parcels Y/N | No |
| Standard Status | Active |
| Lender Owned | No |
| Amenities Unit | Ceiling Fan(s),Deck,Hardwood Floors,Kitchen Window,Natural Woodwork |
| PostalCity | Sauk Rapids |
Interior Features
| Basement | Egress Window(s),Full,Partially Finished,Sump Pump |
|---|---|
| Basement (Y/N) | Yes |
| Fireplace Y/N | No |
| Above Grade Finished Area | 1102 |
| 3/4 Baths | 1 |
| Laundry Features | Lower Level |
| Total Bedrooms | 3 |
| Below Grade Finished Area | 644 |
| Total Baths | 2 |
| Bath Desc | 3/4 Basement,Main Floor Full Bath |
| Dining Room Description | Breakfast Area,Kitchen/Dining Room |
| Foundation Dimensions | 28x43 |
| Fuel | Natural Gas |
| Garage Dimensions | 22x22 |
| Garage Square Feet | 484 |
Exterior Features
| Parking Features | Attached Garage,Concrete,Heated Garage,Insulated Garage |
|---|---|
| Lot Features | Tree Coverage - Medium |
| Water Source | City Water/Connected |
| Lot Size Area | 0.333 |
| Building Area Total | 2204 |
| Lot Dimensions | 165x90x165x90 |
| Waterfront Y/N | No |
| Foundation Area | 1102 |
| Road Frontage Type | City Street |
| Road Responsibility | Public Maintained Road |
Amenities
- Foreclosure
- Views
- Short Sale
- New Construction
- Adult 55+
- Lease To Own
- No HOA Fees
- Furnished
- Primary On Main
- Air Conditioning
- Seller Finance
- Green
- Fixer Upper
- Horse
- Golf
- Fireplace
- Deck
- Garage
- Basement
- Pool
Property vs Single Family Average in 56379
Price
Taxes
Year Built
 The data relating to real estate for sale on this web site comes in part from the Broker Reciprocity Program of the Regional Multiple Listing Service of Minnesota, Inc. Real estate listings held by brokerage firms other than Premier Real Estate Services are marked with the Broker Reciprocity logo or the Broker Reciprocity thumbnail logo (little black
house) and detailed information about them includes the name of the listing brokers.
The data relating to real estate for sale on this web site comes in part from the Broker Reciprocity Program of the Regional Multiple Listing Service of Minnesota, Inc. Real estate listings held by brokerage firms other than Premier Real Estate Services are marked with the Broker Reciprocity logo or the Broker Reciprocity thumbnail logo (little black
house) and detailed information about them includes the name of the listing brokers.
