
Open House Sun, Sep 27th 12:00 PM - 02:00 PM


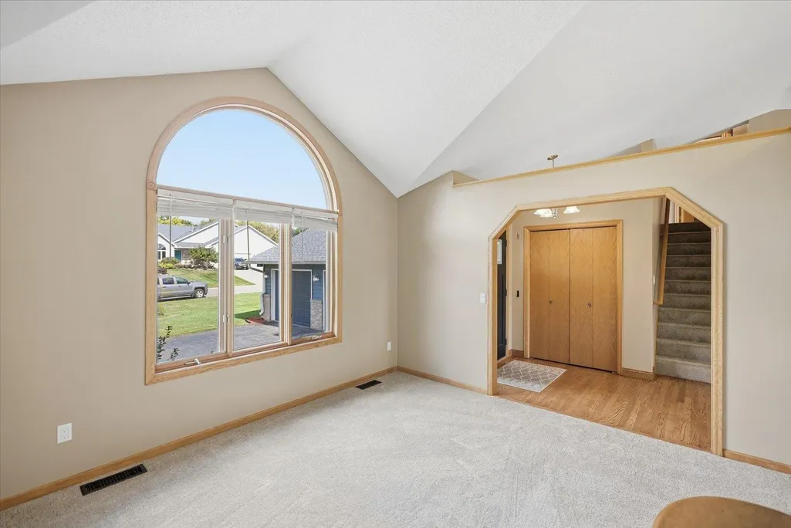
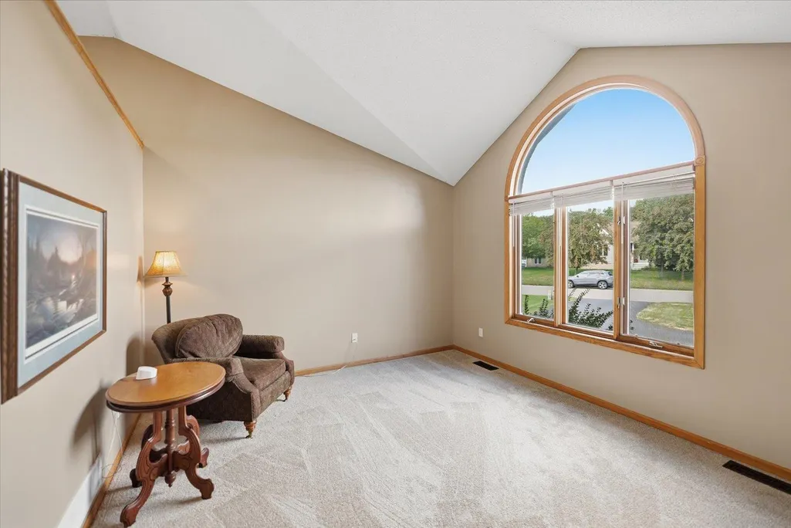


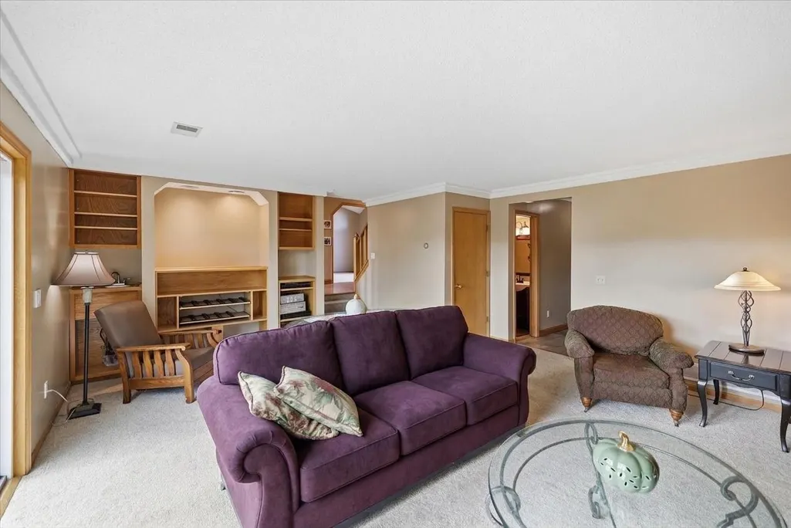

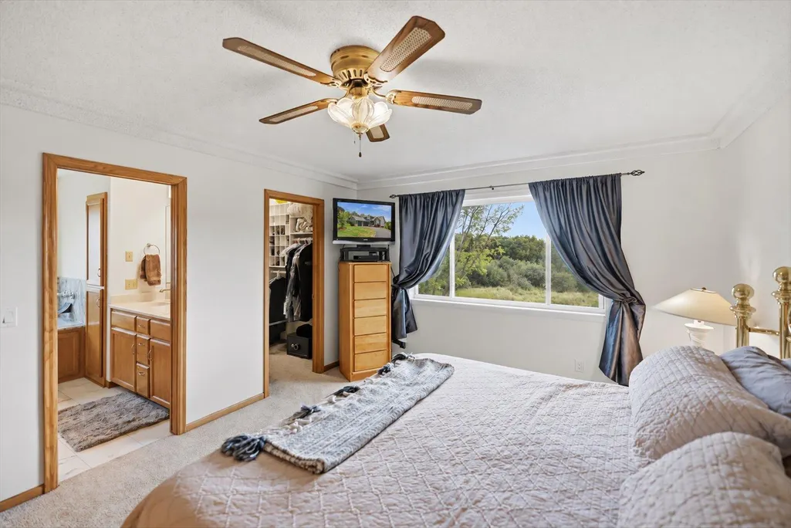

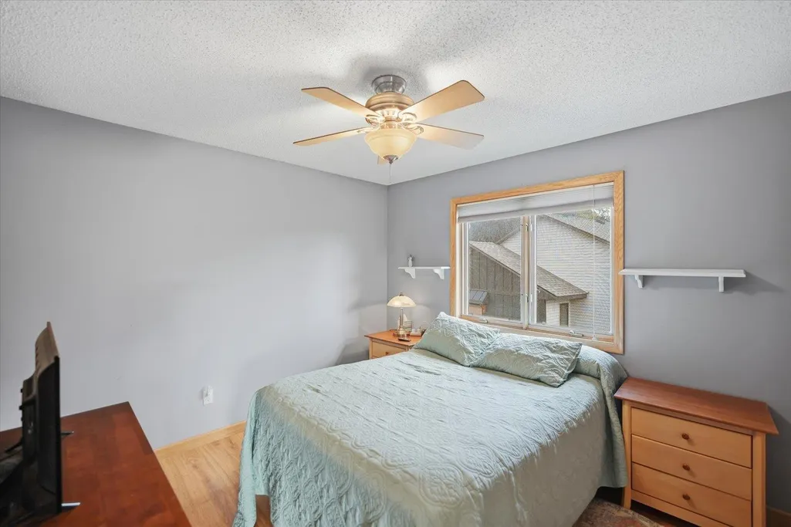

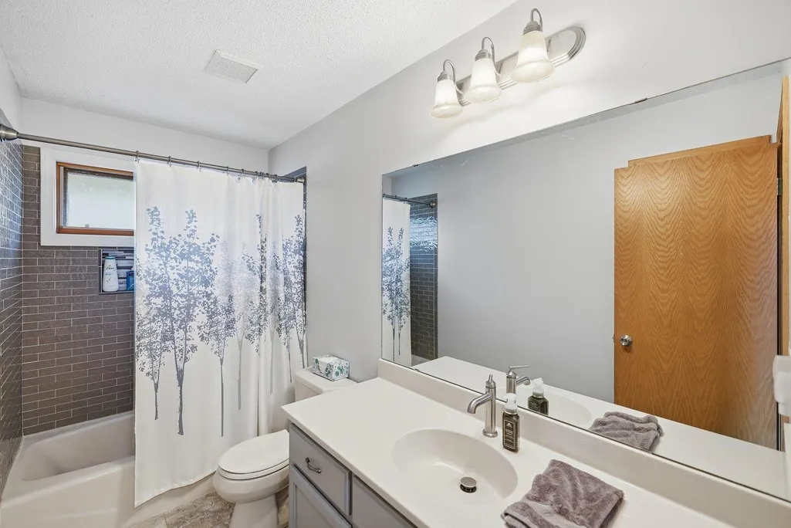
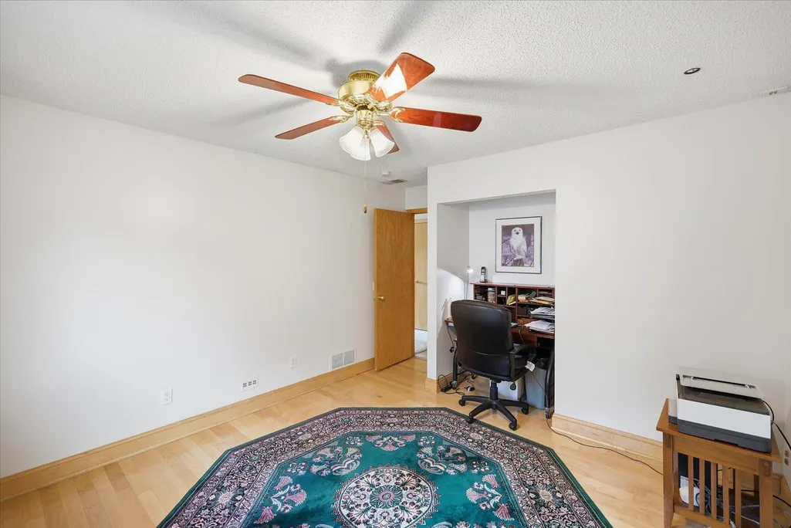


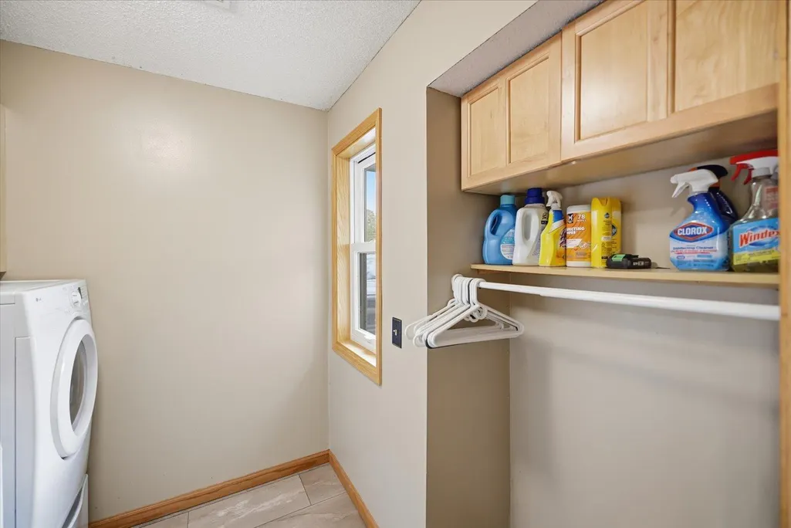



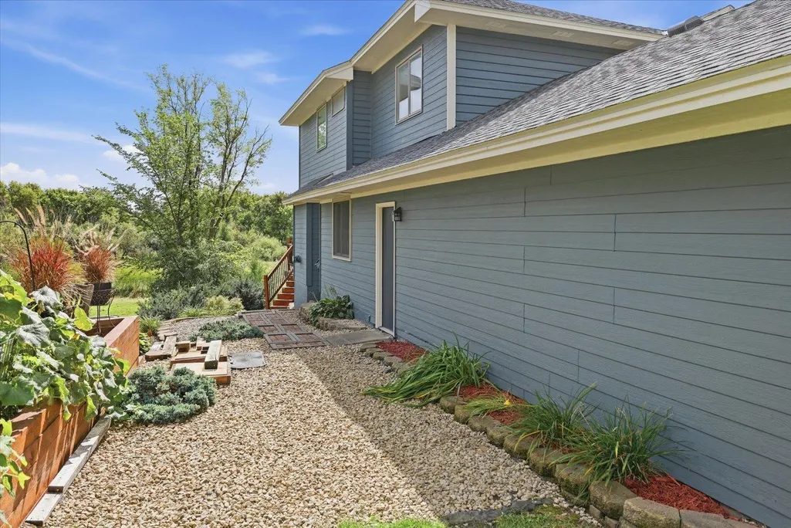
Address
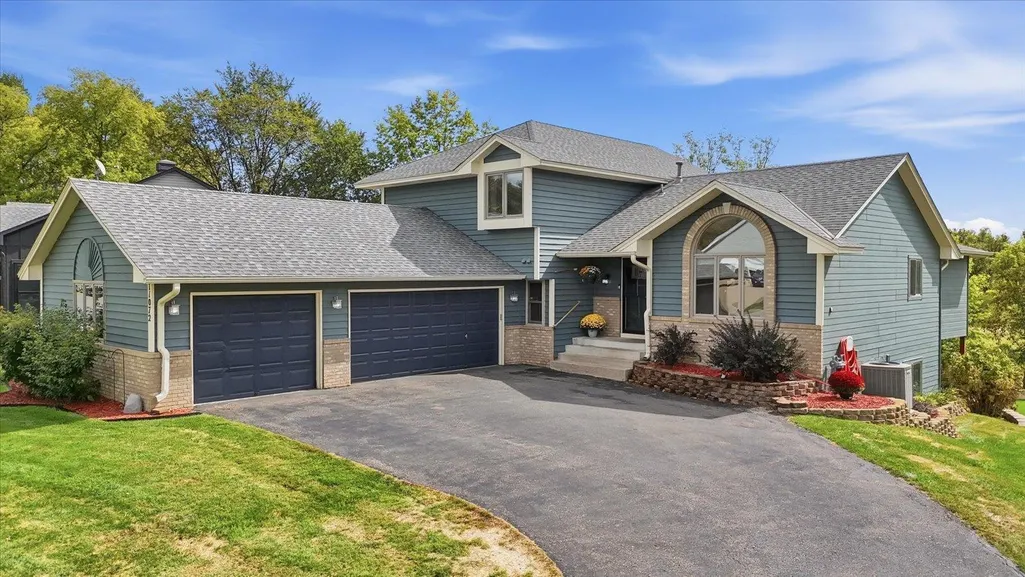
11072 190th Avenue Nw, Elk River, MN
Price
$ 475,000
Property Attributes
- ID#7145806
- TypeSingle Family
- Listing Status Active
- CountySHERBURNE
- CityElk River
- AreaRoyal Oaks Ridge
- NeighborhoodRoyal Oaks Ridge
- Zip55330
- StyleSingle Family
- Year Built1992
- Taxes$ 5968
- Price$ 475,000
- Bedrooms5
- Full Bathrooms2
- Half Bathrooms1
- Sqr Footage2783
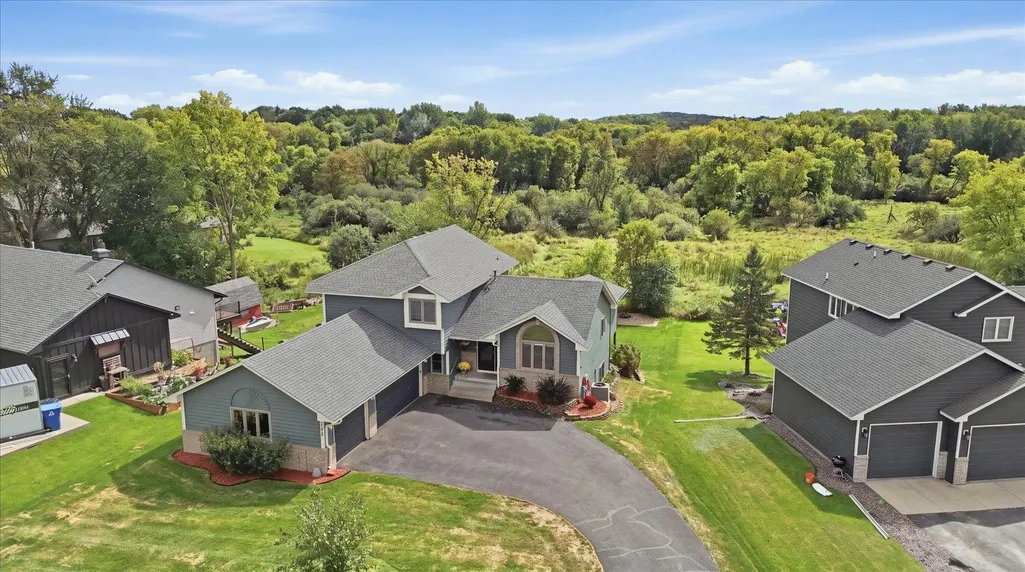
- Lot Size0.48 Acres
Data Source:
Northstar MLS (NSTAR)
Property Description
| Price History | |
|---|---|
| 9/21/2026 | Listed $475,000 |
General Features
| Living Area | 2783 |
|---|---|
| Sewer | City Sewer/Connected |
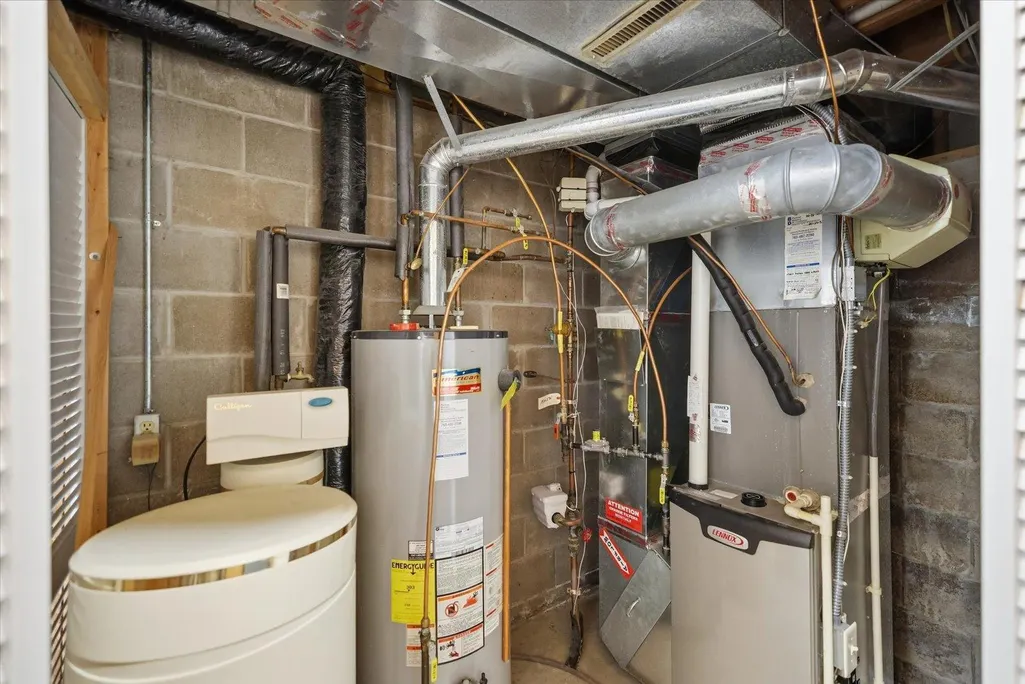
| Heating | Forced Air |
| Cooling | Central Air |
| Roof | Age 8 Years or Less,Architectural Shingle,Pitched |
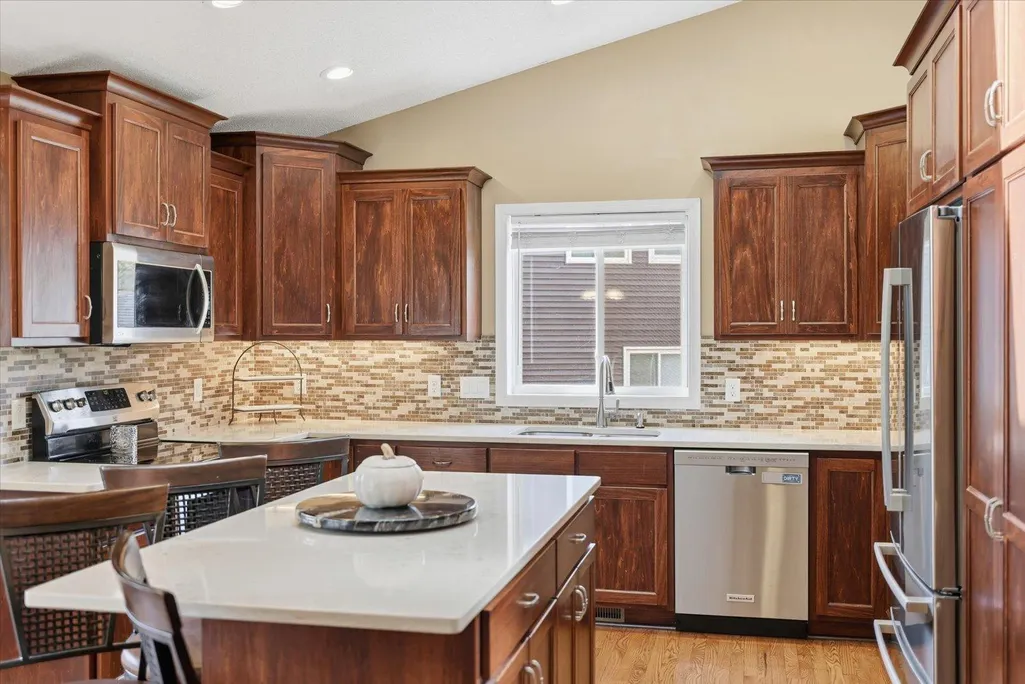
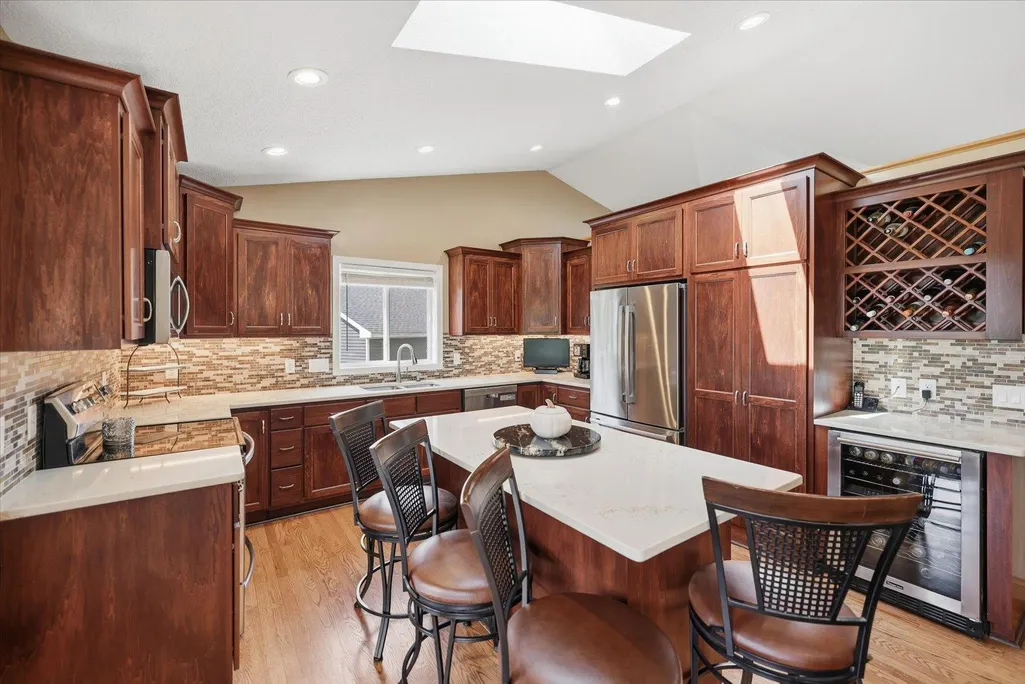
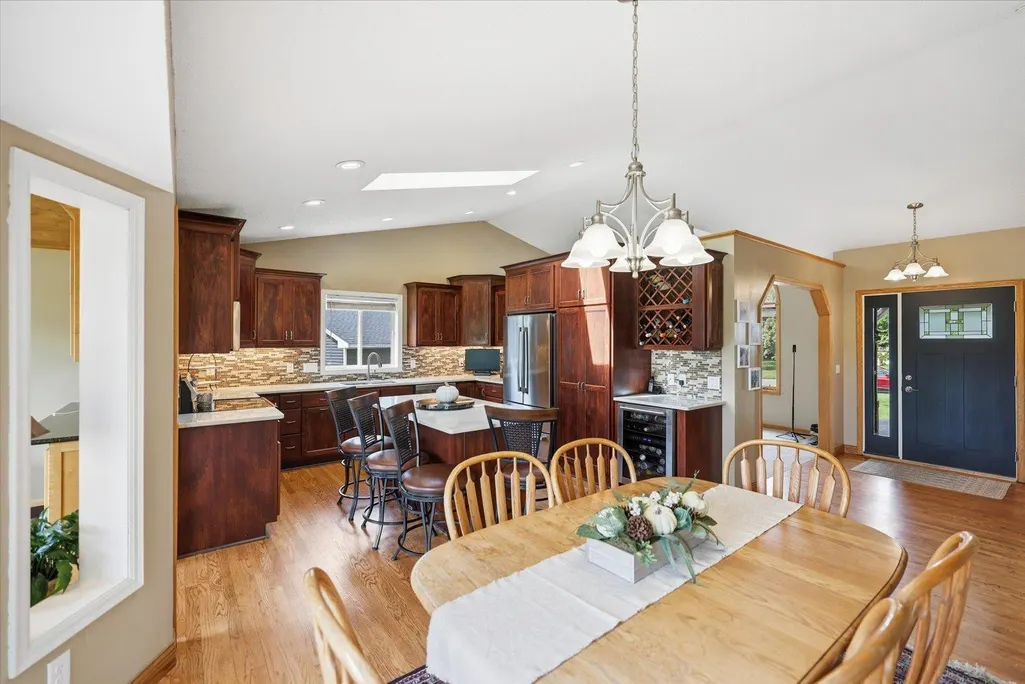
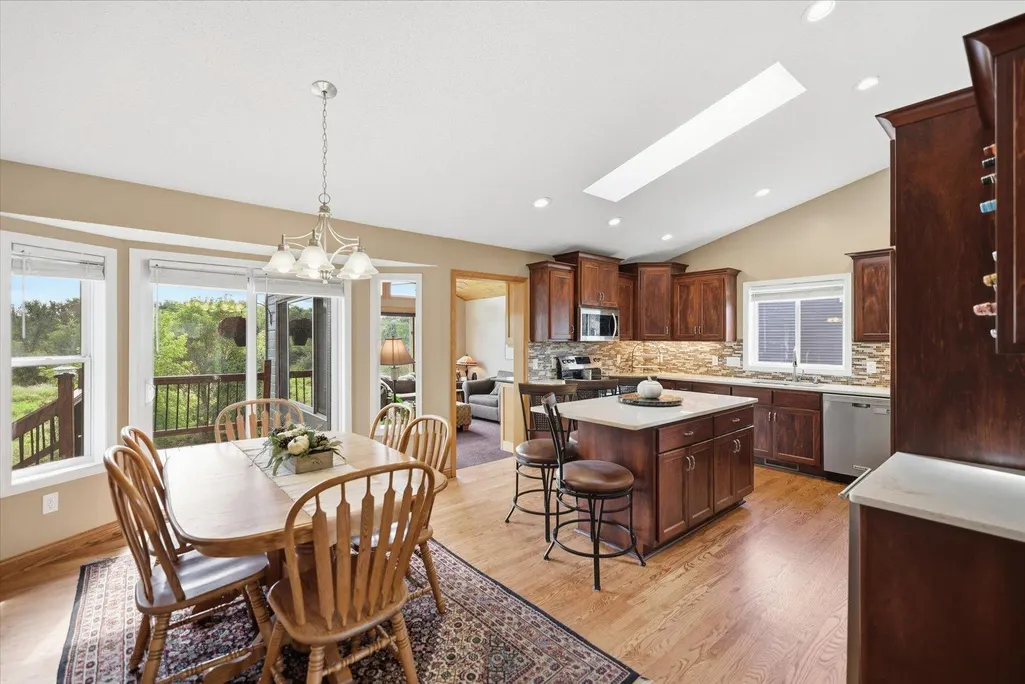
| Appliances | Dishwasher,Disposal,Dryer,Gas Water Heater,Microwave,Range,Refrigerator,Stainless Steel Appliances,Washer,Water Softener Owned |
| Garage Spaces | 3 |
| Pool Features | None |
| Year Built | 1992 |
| Electric | Circuit Breakers,150 Amp Service |
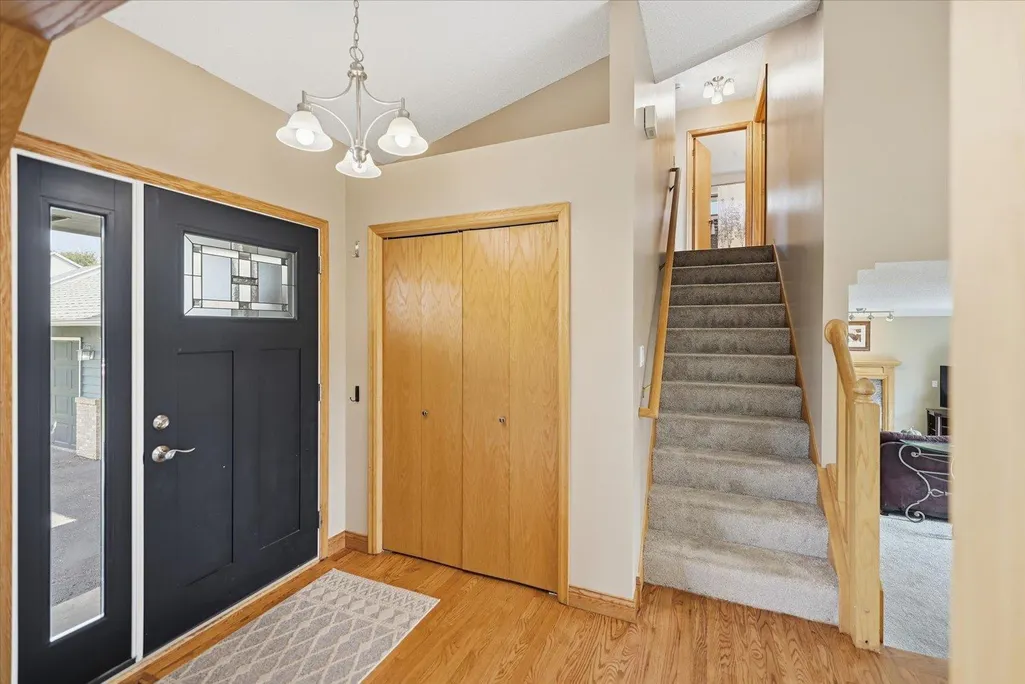
| Levels | Four or More Level Split |
| Property Subtype | Single Family |
| Tax Year | 2026 |
| Accessibility | None |
| County | Sherburne |
| New Construction | No |
| Property Type | Residential |
| HOA | No |
| Contingency | None |
| Subdivision Name | Royal Oaks Ridge |
| Full Baths | 2 |
| Directions | 169 TO Elk Hls Dr NW/School St NW EXIT. Turn right onto Elk Hls Dr NW/School St NW. Turn left onto Dodge Street Northwest. Turn right onto 189th Ave NW. Continue onto Baldwin St NW. Turn right onto 1 |
| City | Elk River |
| High School District | Elk River |
| Zoning Description | Residential-Single Family |
| Lot Size Units | Acres |
| Property Attached Y/N | No |
| Land Lease Y/N | No |
| Tax Annual Amount | 5968 |
| Additional Parcels Y/N | No |
| Standard Status | Active |
| Lender Owned | No |
| PostalCity | Elk River |
Interior Features
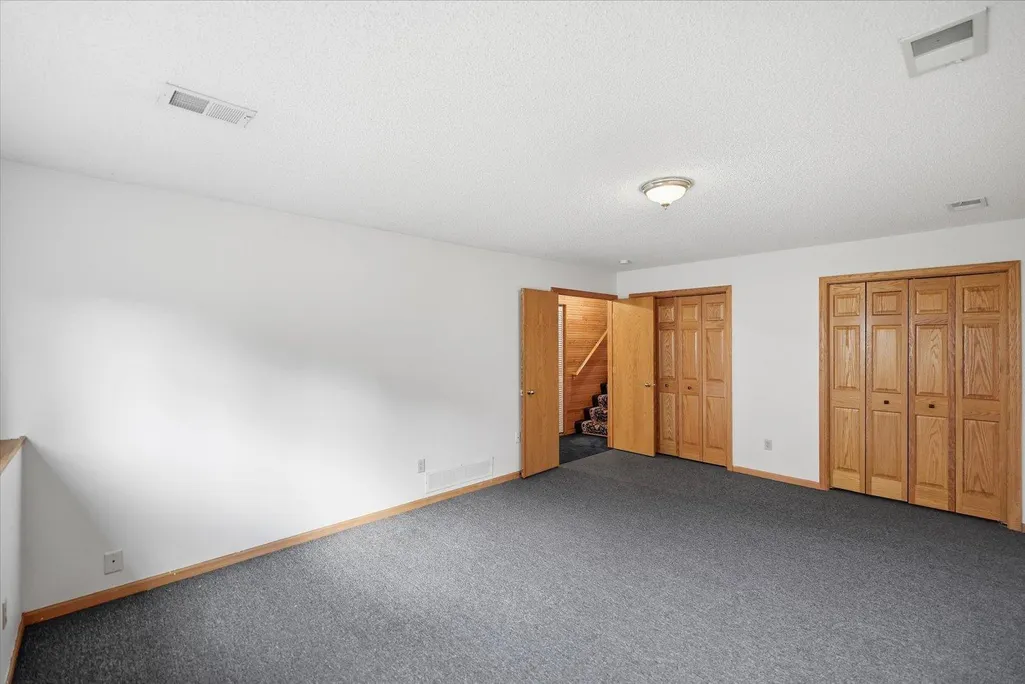
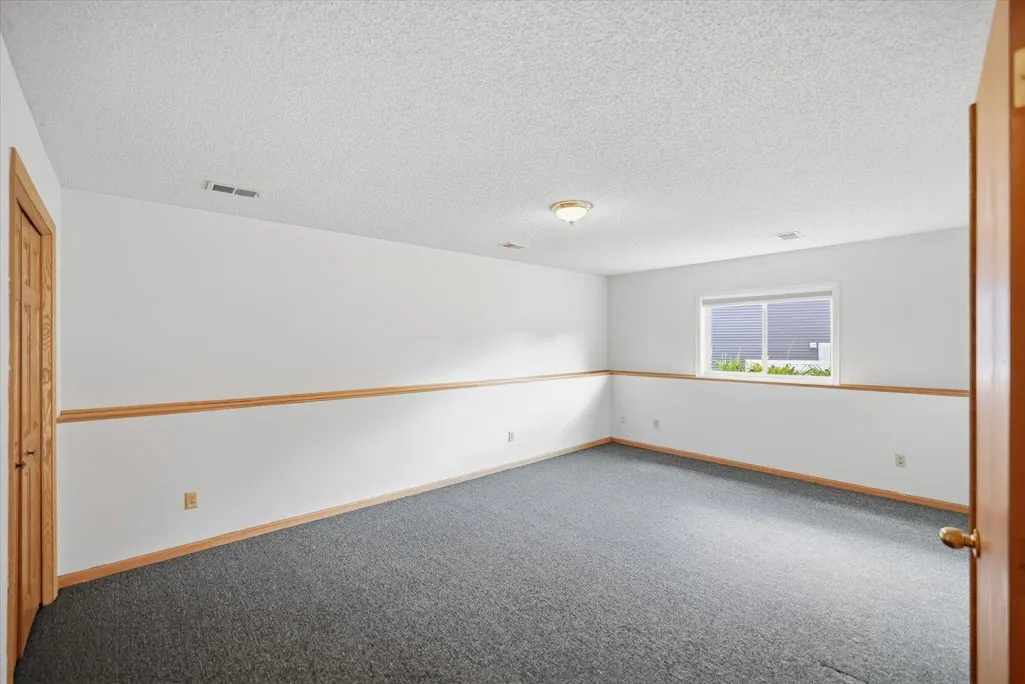
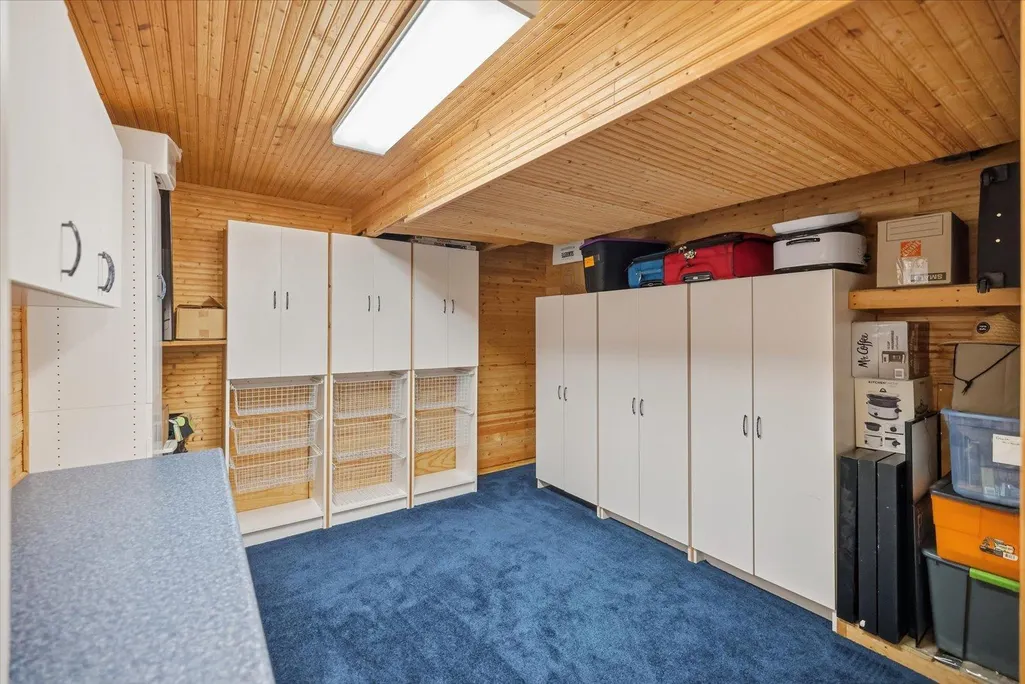
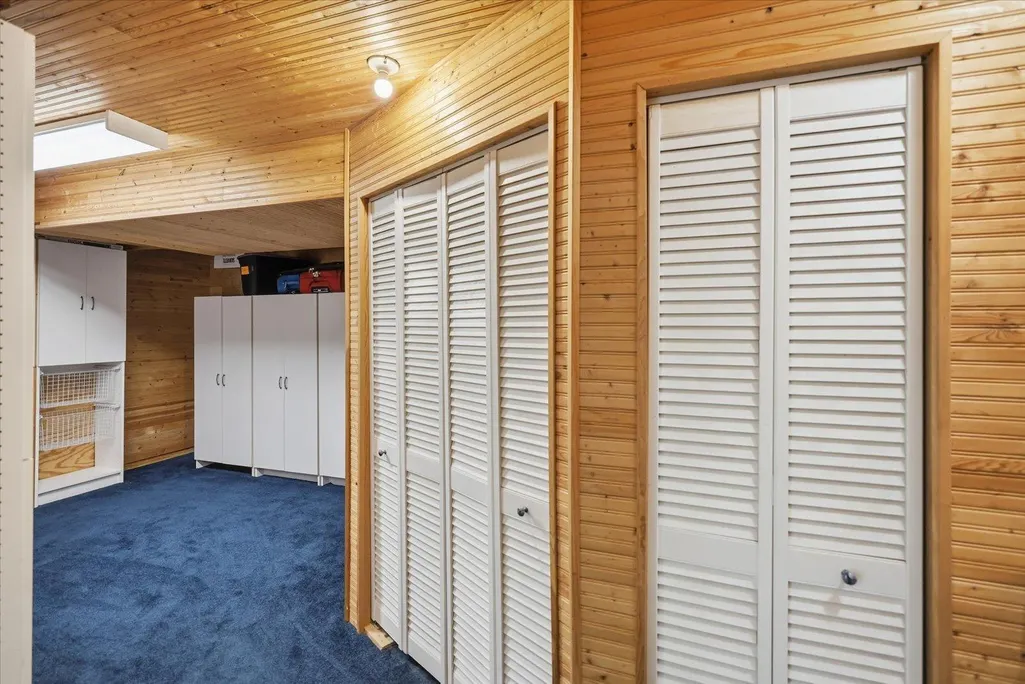
| Basement | Block,Daylight/Lookout Windows,Finished |
|---|---|
| Total Fireplaces | 1 |
| Fireplace Features | Family Room,Gas |
| Basement (Y/N) | Yes |
| Fireplace Y/N | Yes |
| Above Grade Finished Area | 2233 |
| Half Baths | 1 |
| Laundry Features | Lower Level,Laundry Room |
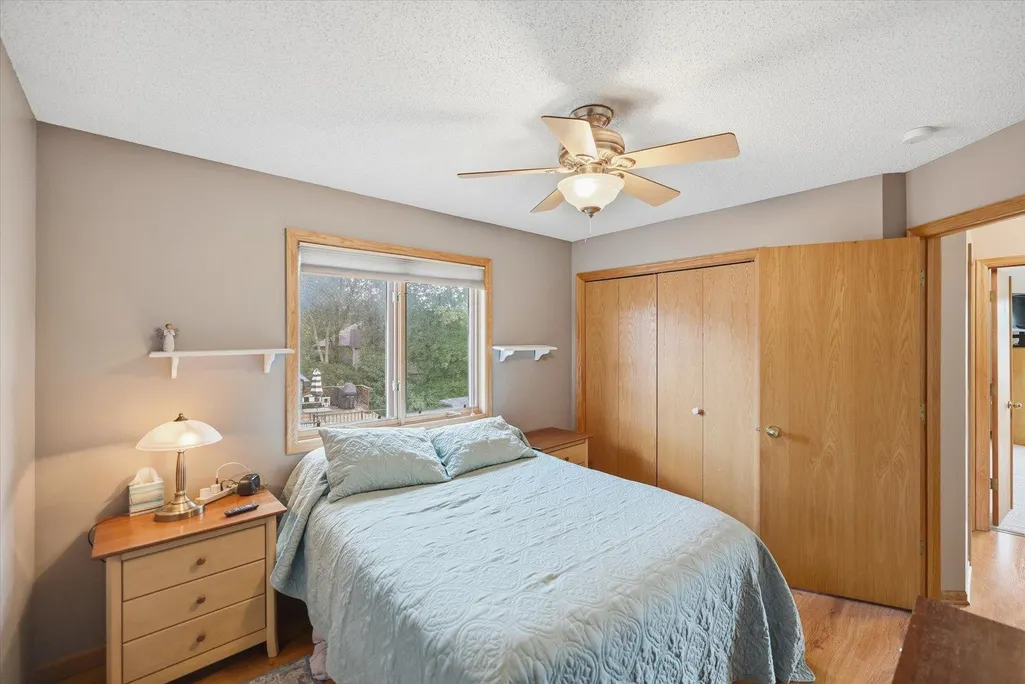
| Total Bedrooms | 5 |
| Below Grade Finished Area | 550 |
| Total Baths | 3 |
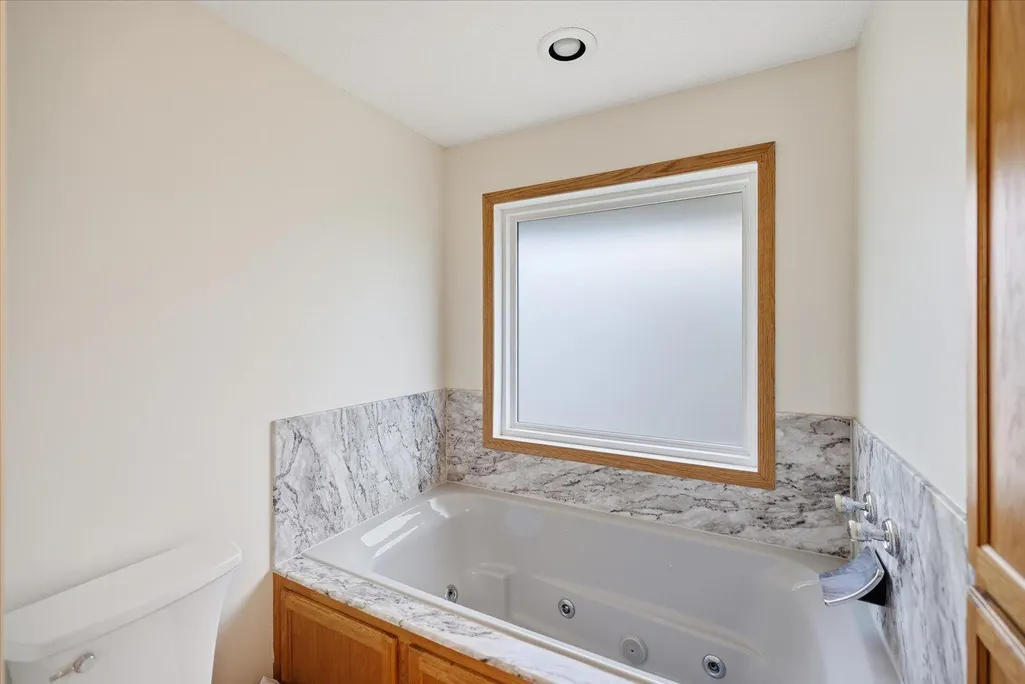
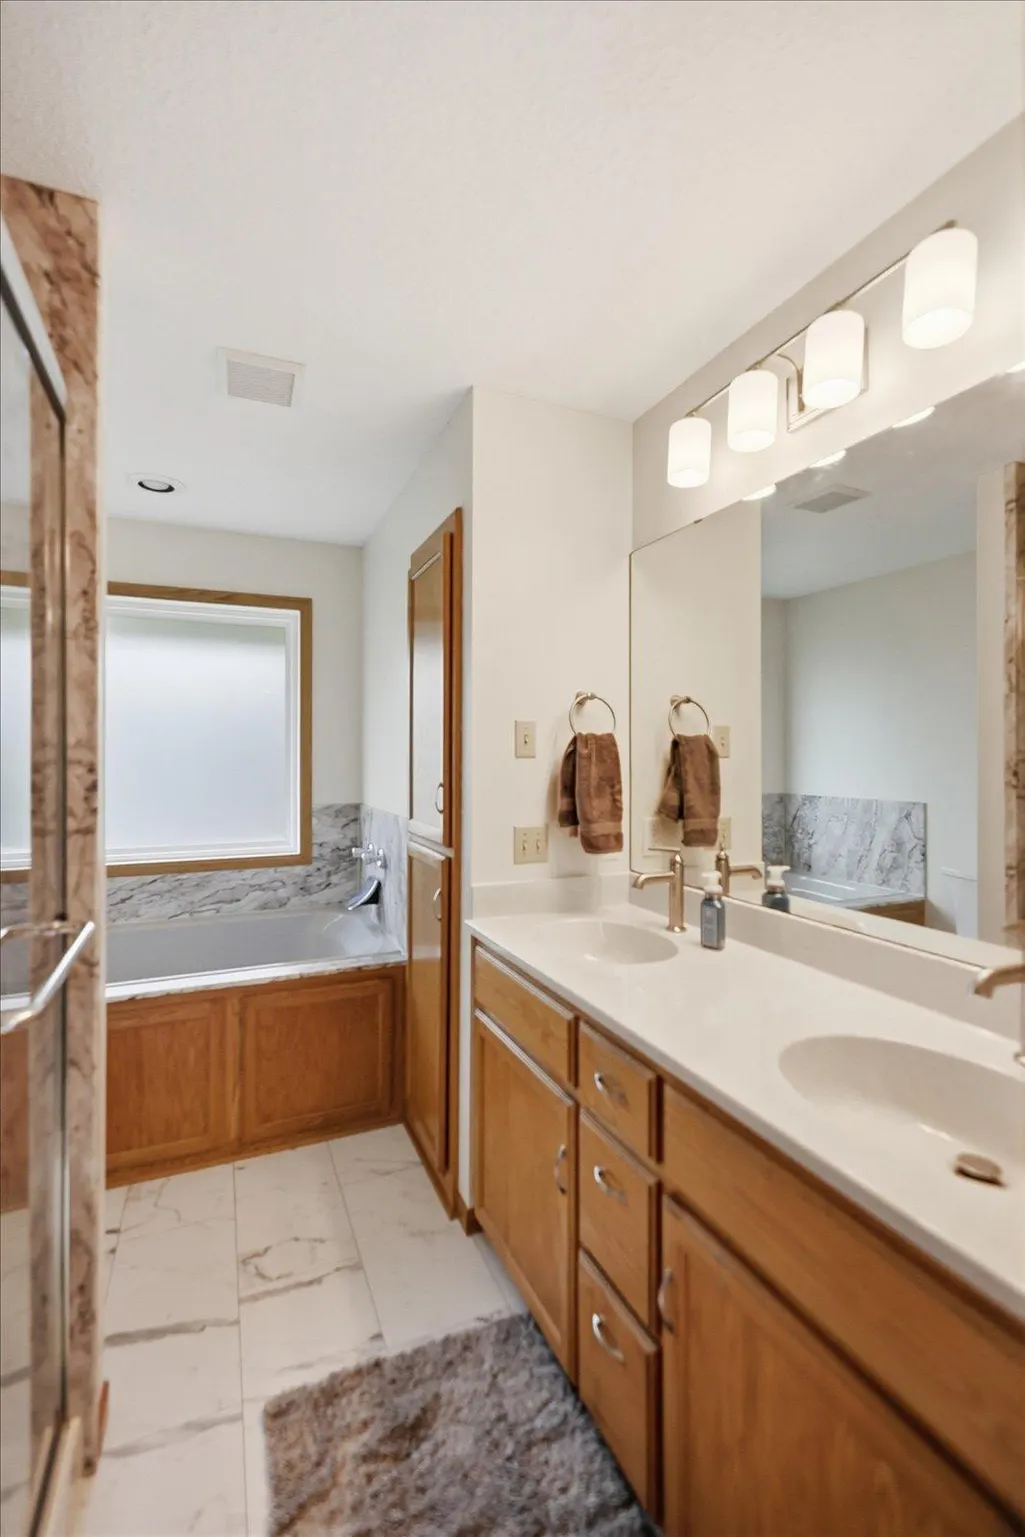
| Bath Desc | 1/2 Basement,Double Sink,Bathroom Ensuite,Full Primary,Private Primary,Separate Tub & Shower,Upper Level Full Bath,Jetted Tub,Walk-In Shower Stall |
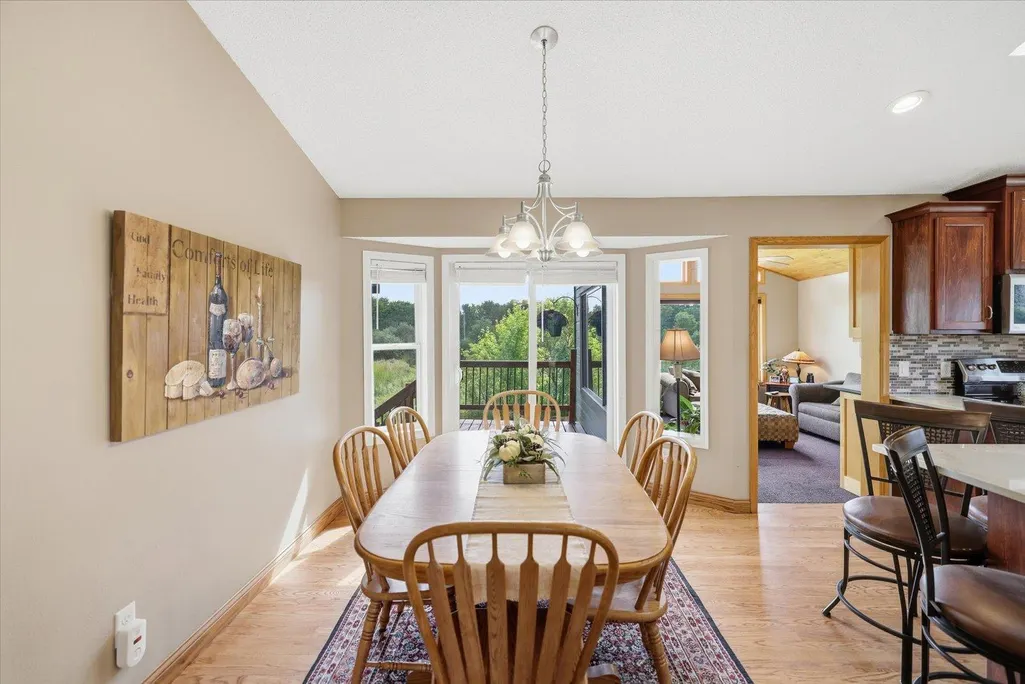
| Dining Room Description | Informal Dining Room,Kitchen/Dining Room |
| Fuel | Natural Gas |
| Garage Dimensions | 22x32 |
| Garage Square Feet | 704 |
Exterior Features
| Fencing | None |
|---|---|
| Parking Features | Attached Garage,Asphalt,Finished Garage,Garage Door Opener,Heated Garage,Insulated Garage |
| Lot Features | Irregular Lot,Tree Coverage - Medium,Underground Utilities |
| Water Source | City Water/Connected |
| Lot Size Area | 0.48 |
| Building Area Total | 2803 |
| Lot Dimensions | 100x322x33x334 |
| Waterfront Y/N | No |
| Foundation Area | 1279 |
| Road Frontage Type | City Street |
| Road Responsibility | Public Maintained Road |
Amenities
- Foreclosure
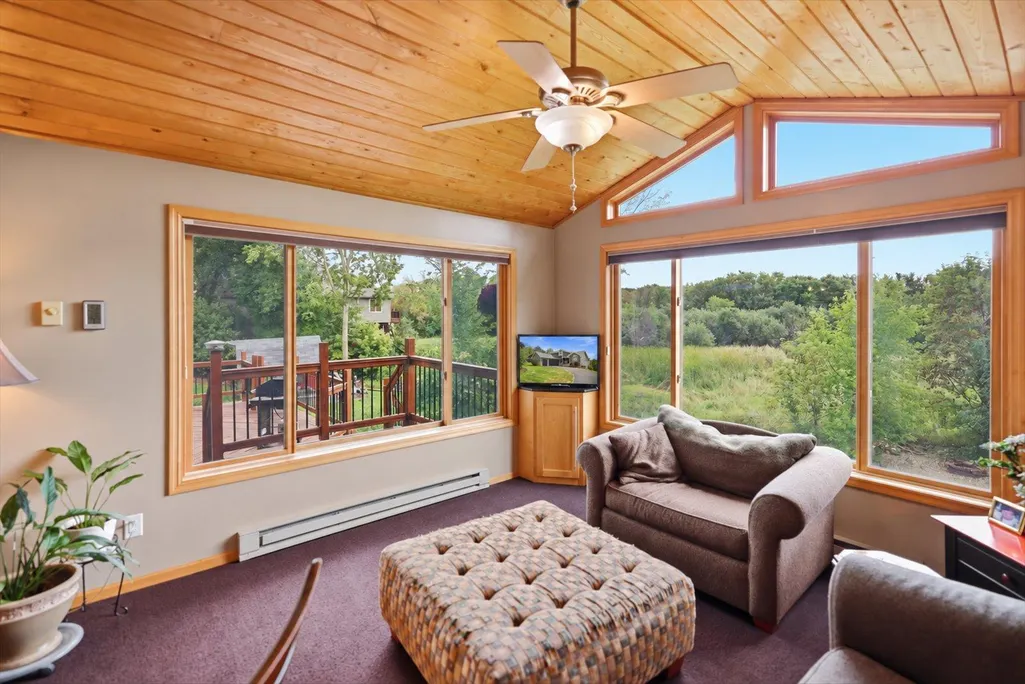
- Views
- Short Sale
- New Construction
- Adult 55+
- Lease To Own
- No HOA Fees
- Furnished
- Primary On Main
- Air Conditioning
- Seller Finance
- Green
- Fixer Upper
- Horse
- Golf
- Fireplace
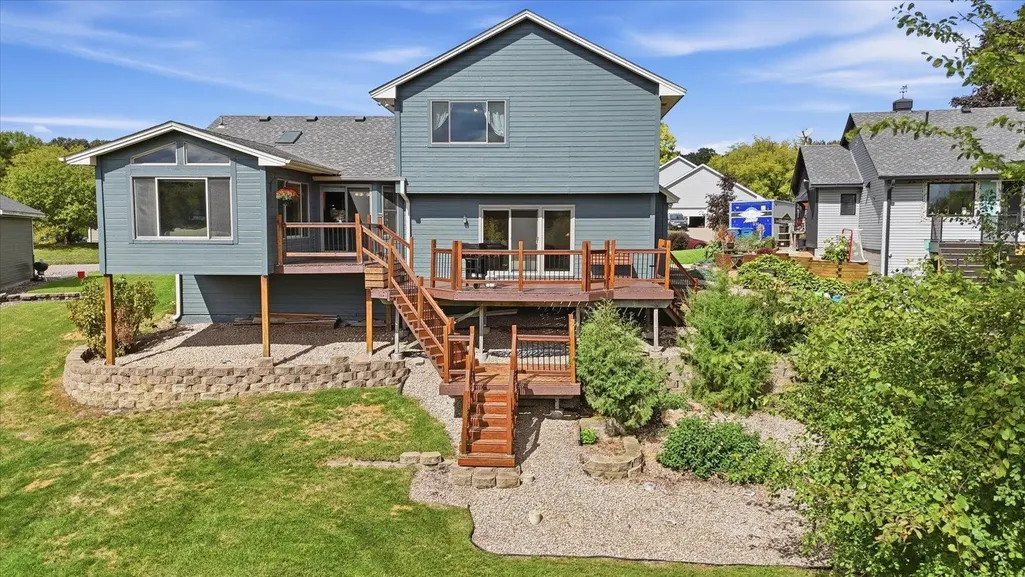
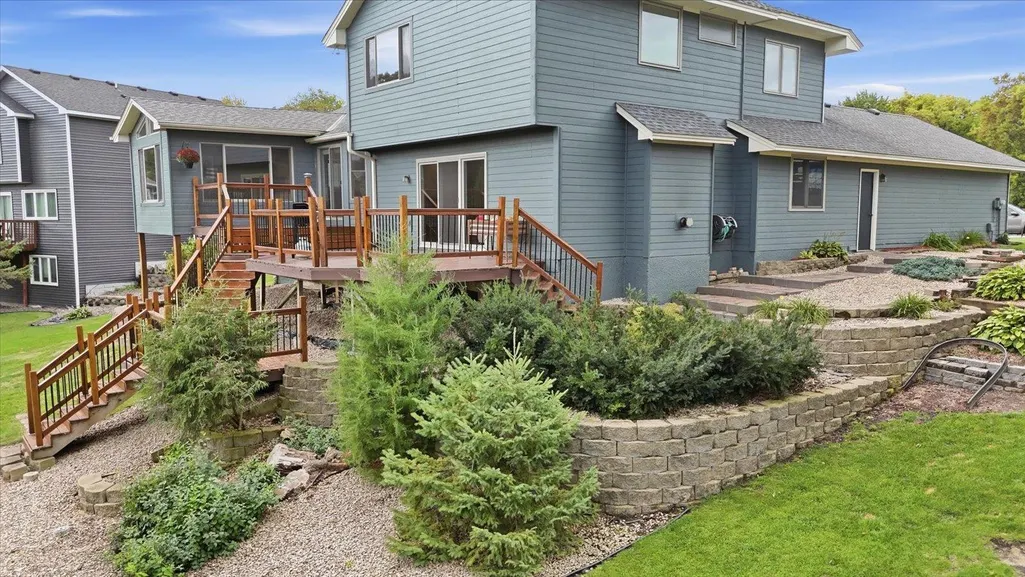
- Deck
- Garage
- Basement
- Pool
Property vs Single Family Average in 55330
Price
Taxes
Year Built
Visits

