
Open House Sat, Sep 26th 10:30 AM - 12:00 PM









Address
4547 Silverado Drive, Woodbury, MN
Price
$ 735,000
Property Attributes
- ID#7146339
- TypeSingle Family
- Listing Status Active
- CountyWASHINGTON
- CityWoodbury
- AreaHighcroft Second Add
- NeighborhoodHighcroft Second Add
- Zip55129
- StyleSingle Family
- Year Built2020
- Taxes$ 8133
- Price$ 735,000
- Bedrooms4
- Full Bathrooms2
- Half Bathrooms1
- Sqr Footage3019
- Lot Size0.348 Acres
Data Source:
Northstar MLS (NSTAR)
Property Description
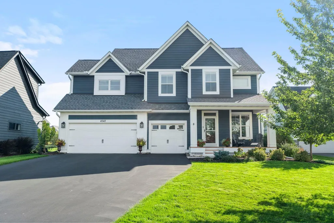
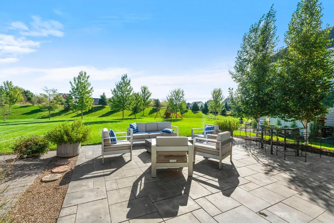
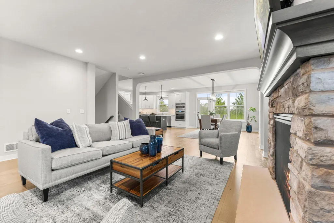
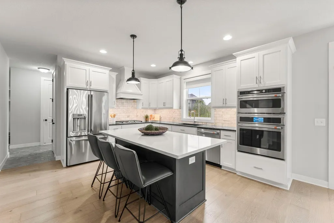
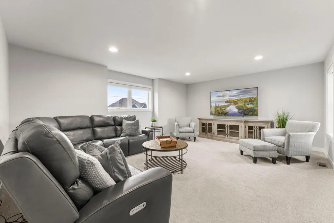
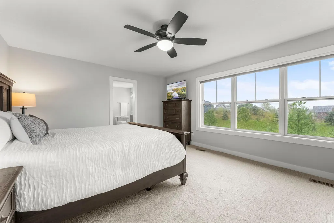
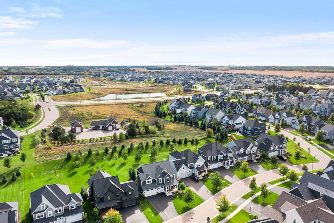
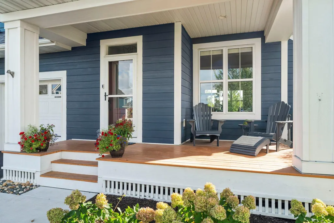
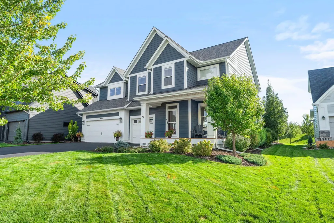
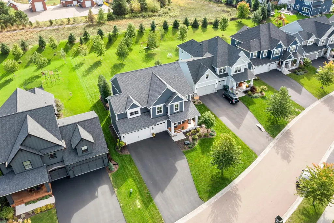
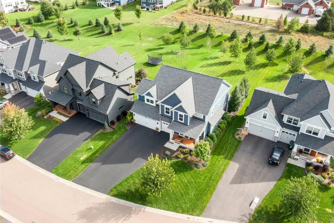
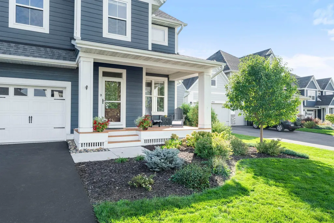
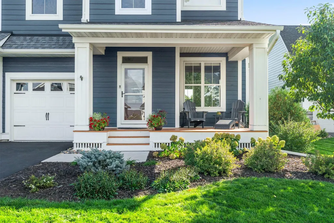
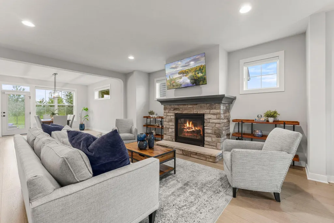
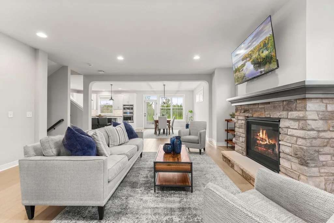
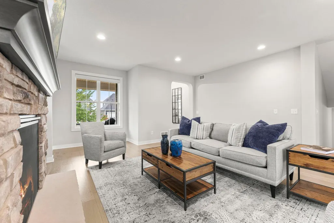
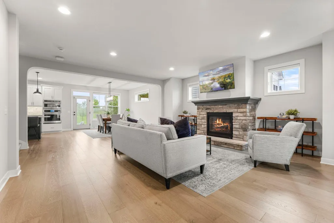
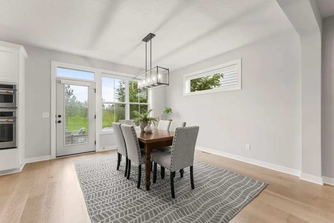
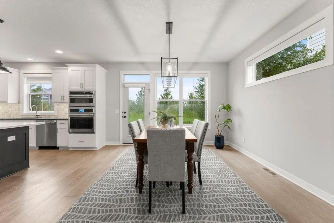
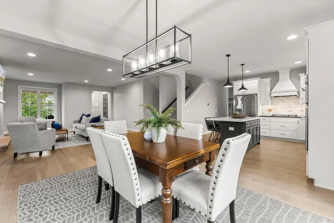
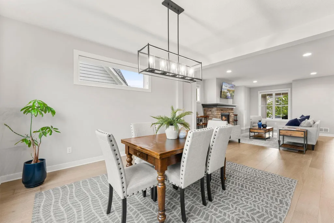
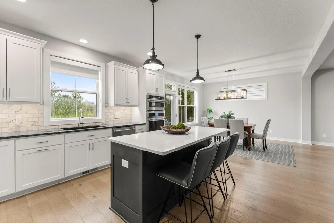
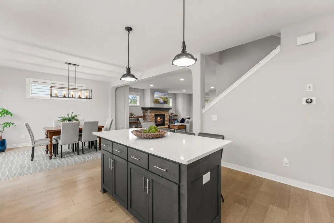
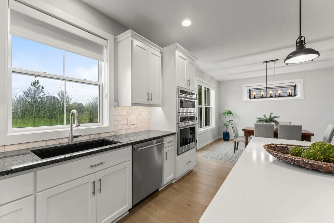
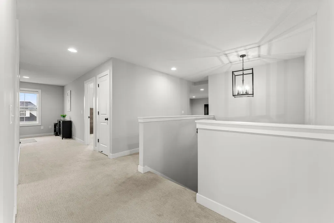
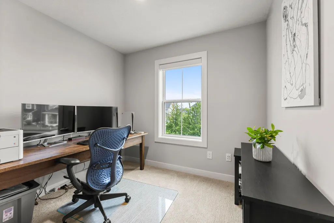
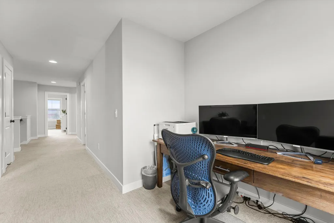
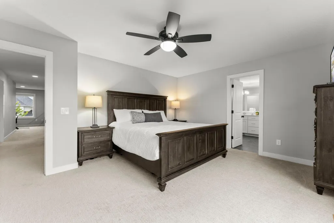
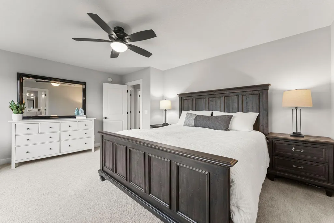
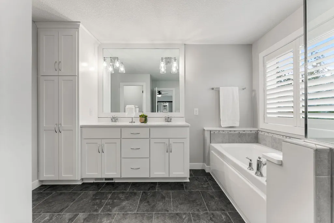
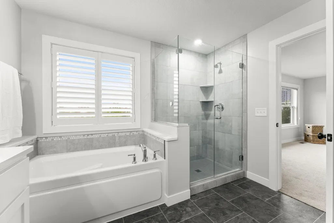
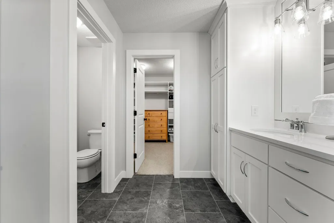
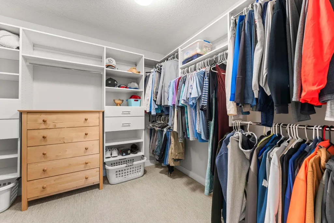
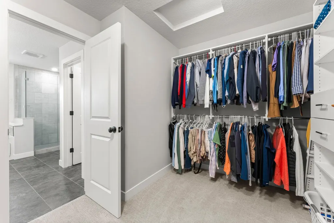
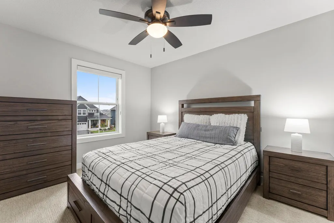
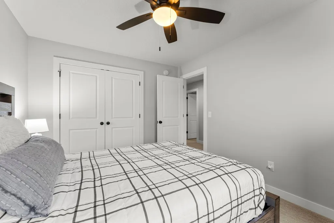
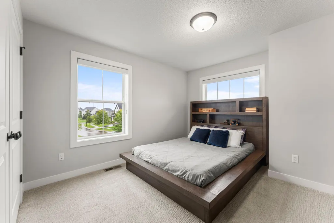
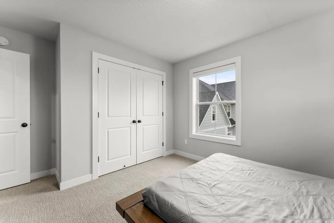
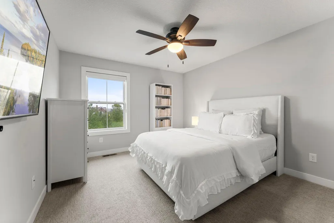
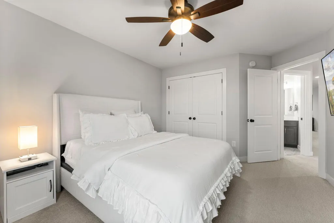
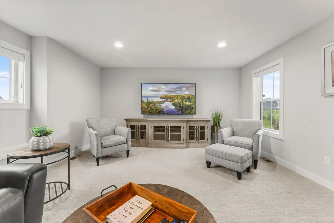
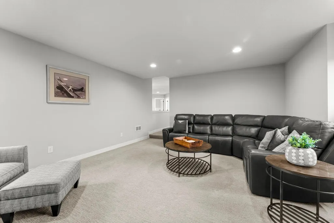
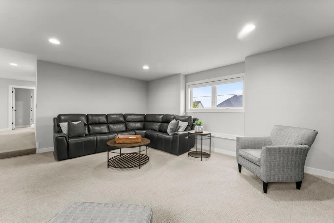
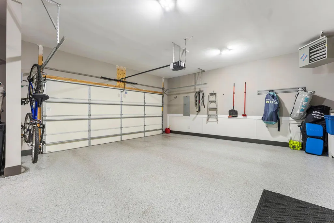
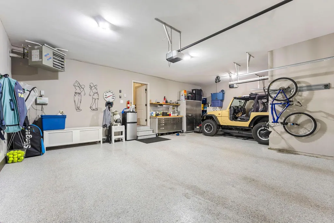
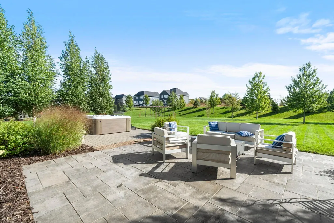
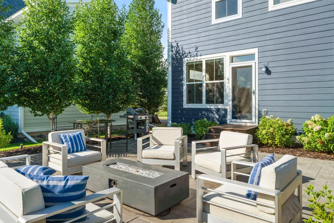
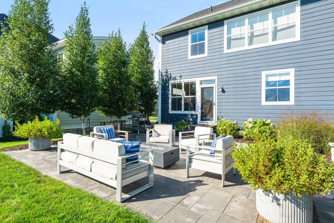
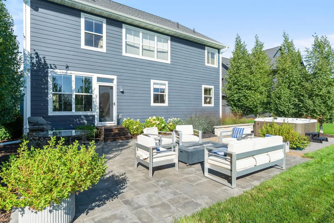
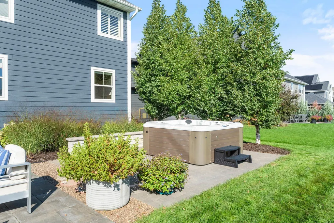
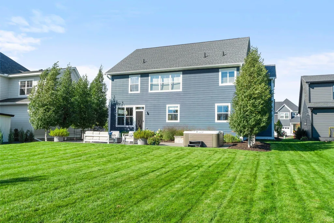
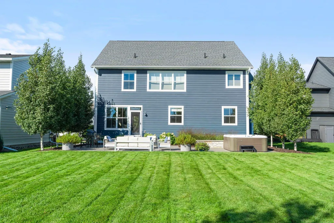
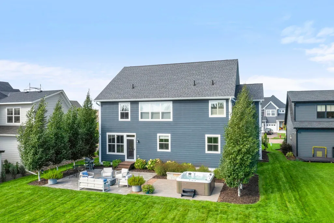
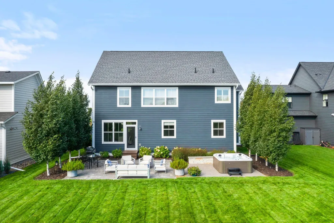
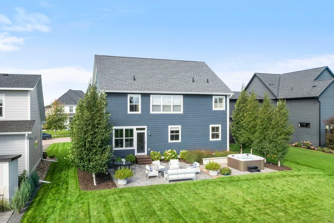
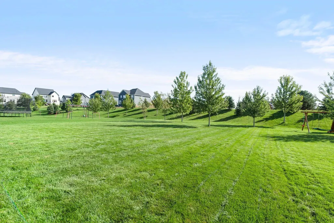
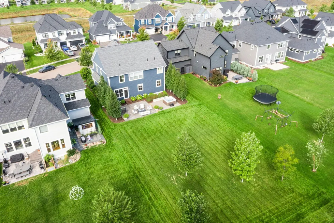
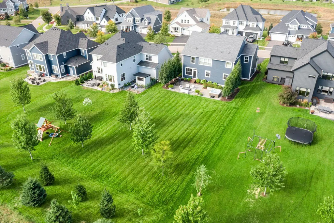
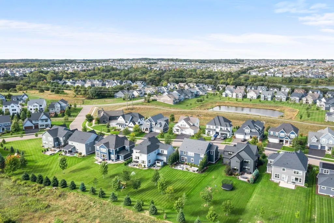
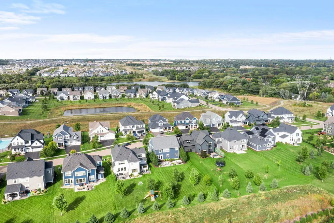
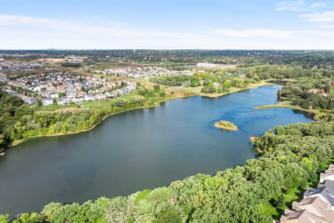
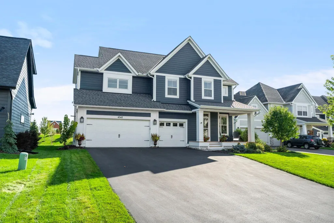
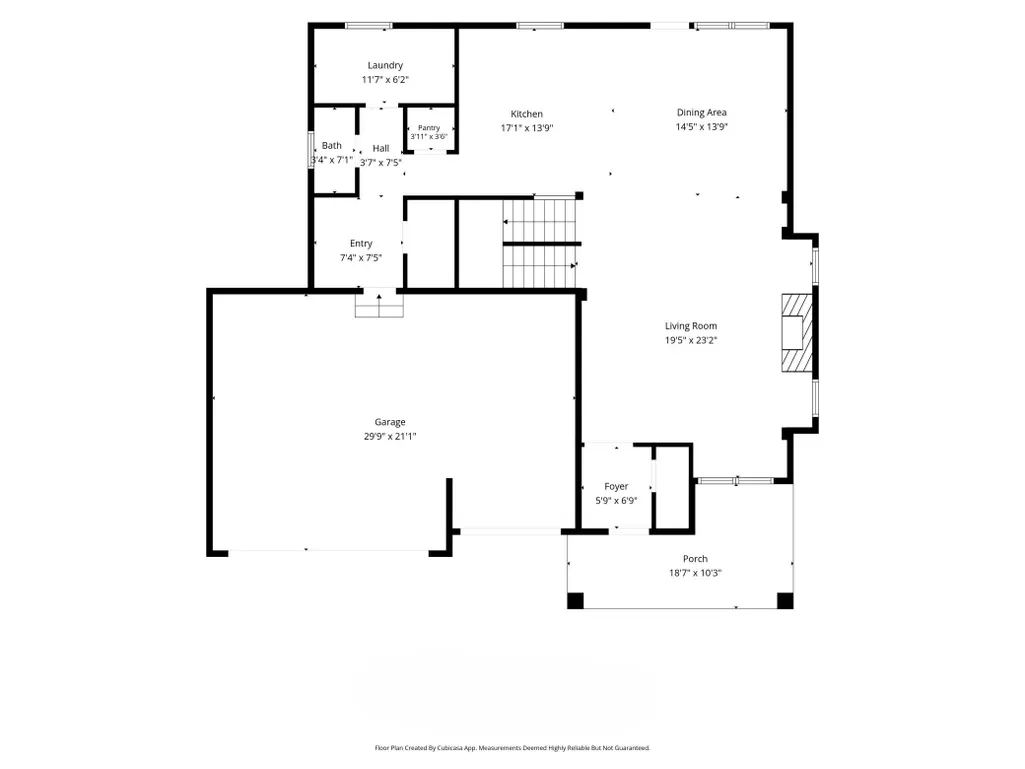
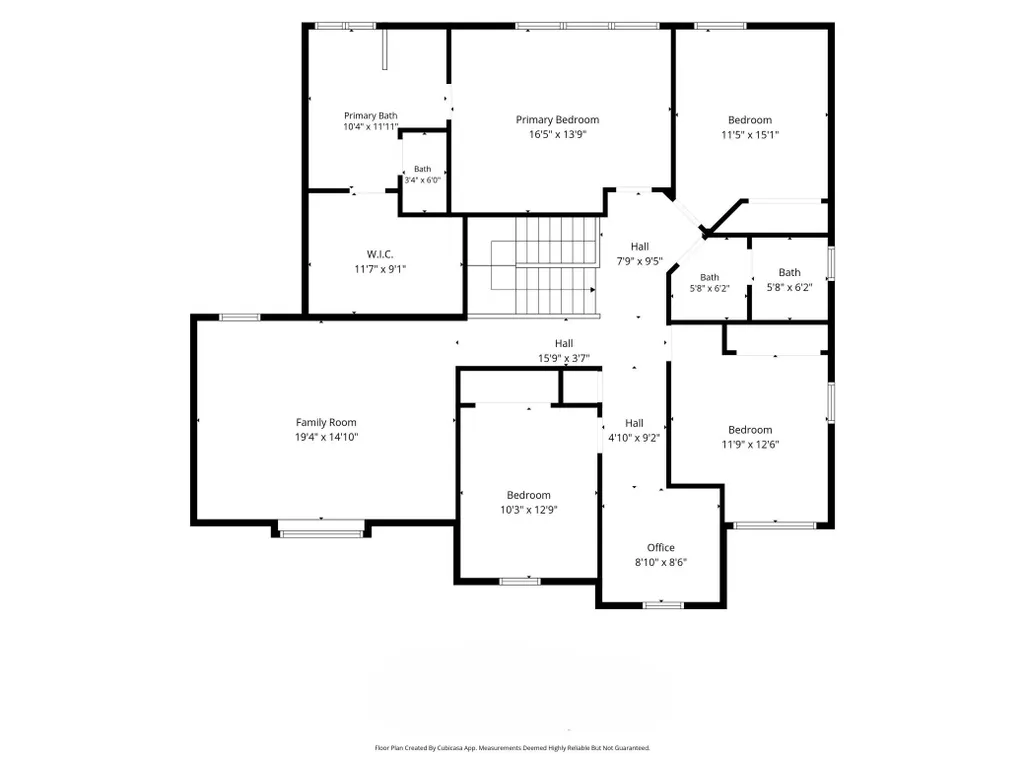
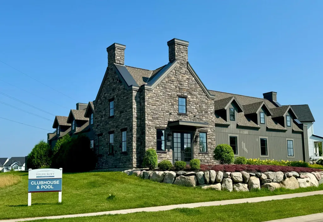
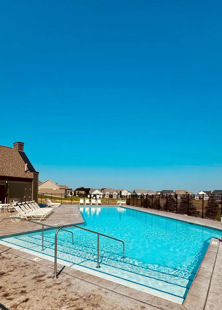
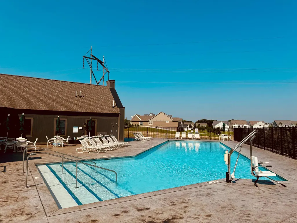
This is the kind of home that makes it easy to picture life unfolding here. Slow mornings on the front porch. Dinner with the doors open to the patio. Summer evenings outside, a soak in the hot tub after the sun goes down, and a backyard with room to truly enjoy the setting. Inside, the layout gives everyday life space to breathe. The main level feels open and connected, with the kitchen at the center of the living and dining spaces and an easy flow for both quiet nights at home and larger gatherings. Upstairs, four bedrooms and a second family room create flexible spaces for relaxing, working, hosting, or simply spreading out. The primary suite offers a peaceful place to recharge, while the unfinished lower level leaves room for future possibilities. Out back, the large paver patio, mature landscaping, flat lawn, and rear privacy berm create an inviting outdoor extension of the home. With no homes directly behind, the setting feels open while still offering separation from neighboring properties. A heated three-car garage, welcoming front porch, Highcroft’s trails, parks, pool, and clubhouse, and Liberty Ridge Elementary, Lake Middle School, and East Ridge High School add to the location. Convenient access to major routes completes a home that feels just as well suited to everyday routines as it does to memorable evenings at home. Come see how easily life can unfold here.
| Price History | |
|---|---|
| 9/20/2026 | Listed $735,000 |
General Features
| Living Area | 3019 |
|---|---|
| Sewer | City Sewer/Connected |
| Heating | Forced Air |
| Cooling | Central Air |
| Roof | Age 8 Years or Less,Asphalt |
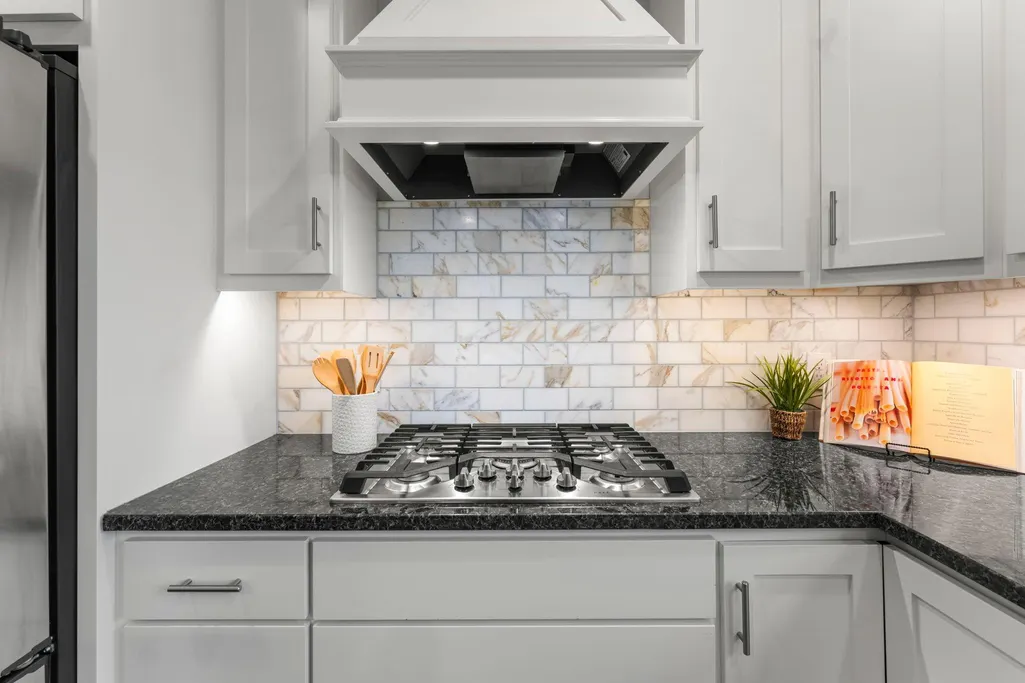
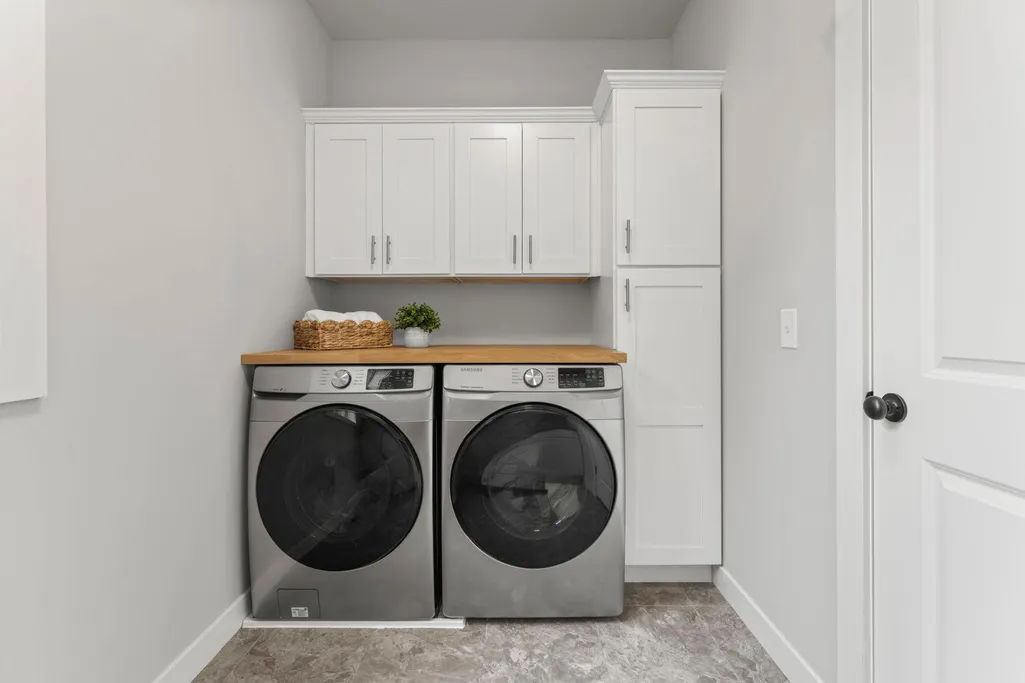
| Appliances | Air-To-Air Exchanger,Dishwasher,Disposal,Dryer,Exhaust Fan,Humidifier,Gas Water Heater,Microwave,Range,Refrigerator,Stainless Steel Appliances,Wall Oven,Washer,Water Softener Owned |
| HOA Fee | 115 |
| Garage Spaces | 3 |
| Association Fee Includes | Other,Maintenance Grounds,Sanitation |
| Pool Features | Below Ground,Outdoor,Shared |
| Year Built | 2020 |
| Electric | Circuit Breakers,200+ Amp Service |
| Levels | Two |
| Property Subtype | Single Family |
| Tax Year | 2026 |
| Accessibility | None |
| Assoc Fee Paid Per | Monthly |
| County | Washington |
| New Construction | No |
| Property Type | Residential |
| HOA | Yes |
| Contingency | None |
| Subdivision Name | Highcroft Second Add |
| Full Baths | 2 |
| Directions | From 94,go south on Woodbury Dr/Cty Rd 19 to Arrowwood Trail and go right. Take immediate right on Sonoma and around the curve to Silverado. Right on Silverado and house will be on the right |
| City | Woodbury |
| Association Name | First Service Residential |
| High School District | South Washington County |
| Zoning Description | Residential-Single Family |
| Lot Size Units | Acres |
| Property Attached Y/N | No |
| Land Lease Y/N | No |
| Tax Annual Amount | 8133 |
| Additional Parcels Y/N | No |
| Virtual Tour | https://my.matterport.com/show/?m=ozgVea1jdQp&brand=0&mls=1& |
| Standard Status | Active |
| Lender Owned | No |
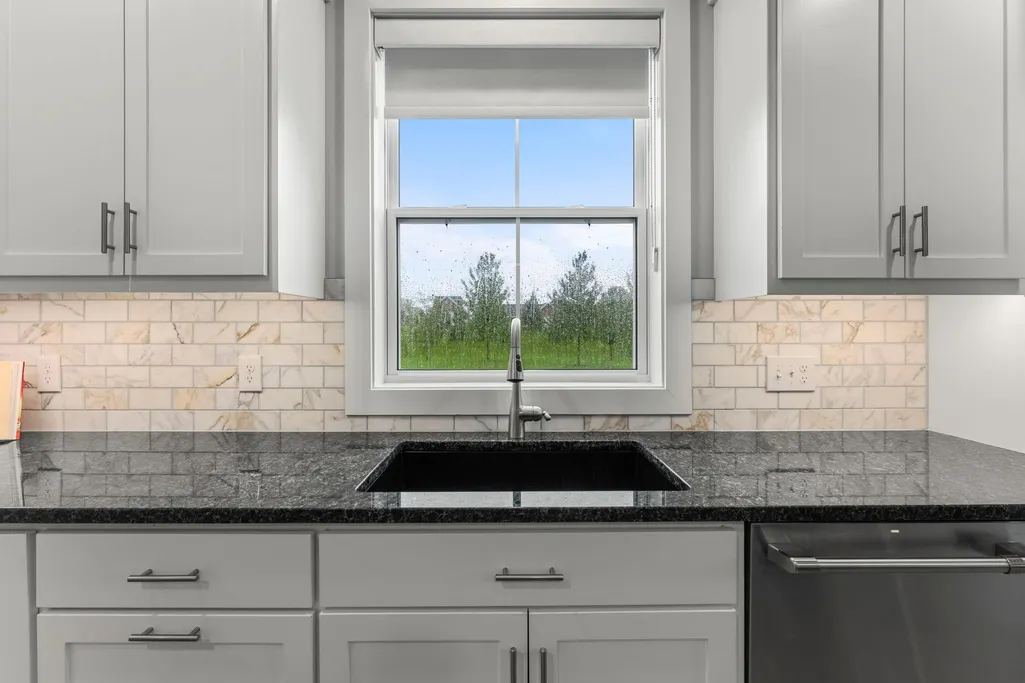
| Amenities Unit | Ceiling Fan(s),French Doors,Hot Tub,Kitchen Center Island,Kitchen Window,Primary Bedroom Walk-In Closet,Patio,Paneled Doors,Porch,In-Ground Sprinkler,Tile Floors,Washer/Dryer Hookup,Walk-In Closet |
| PostalCity | Woodbury |
Interior Features
| Basement | Drain Tiled,Egress Window(s),Full,Storage Space,Sump Pump,Unfinished |
|---|---|
| Total Fireplaces | 1 |
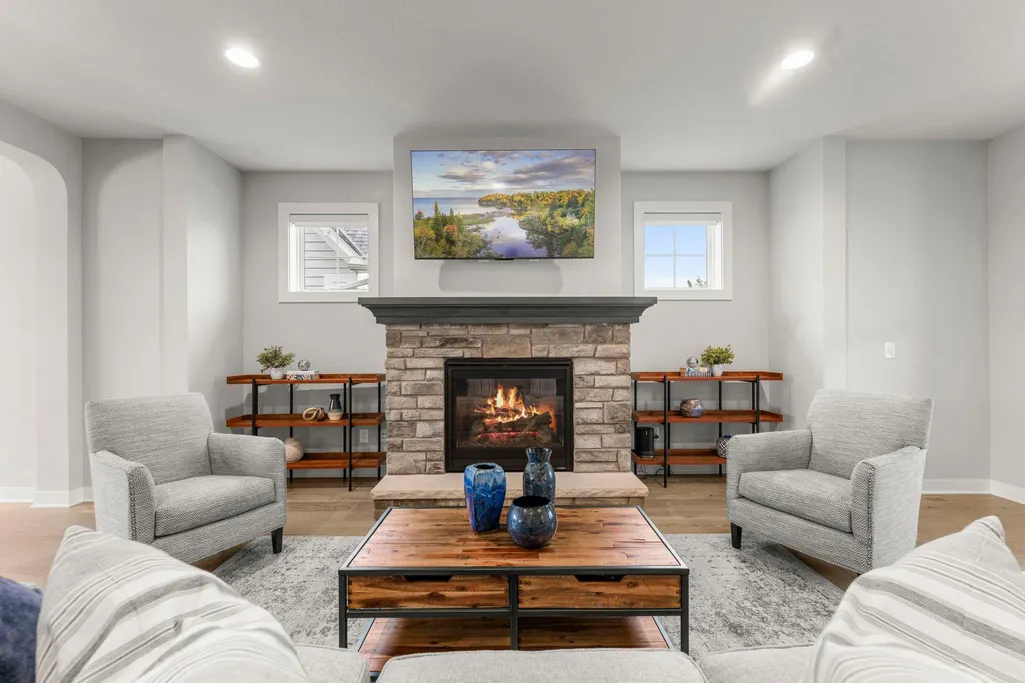
| Fireplace Features | Gas,Living Room |
| Basement (Y/N) | Yes |
| Fireplace Y/N | Yes |
| Above Grade Finished Area | 2998 |
| Half Baths | 1 |
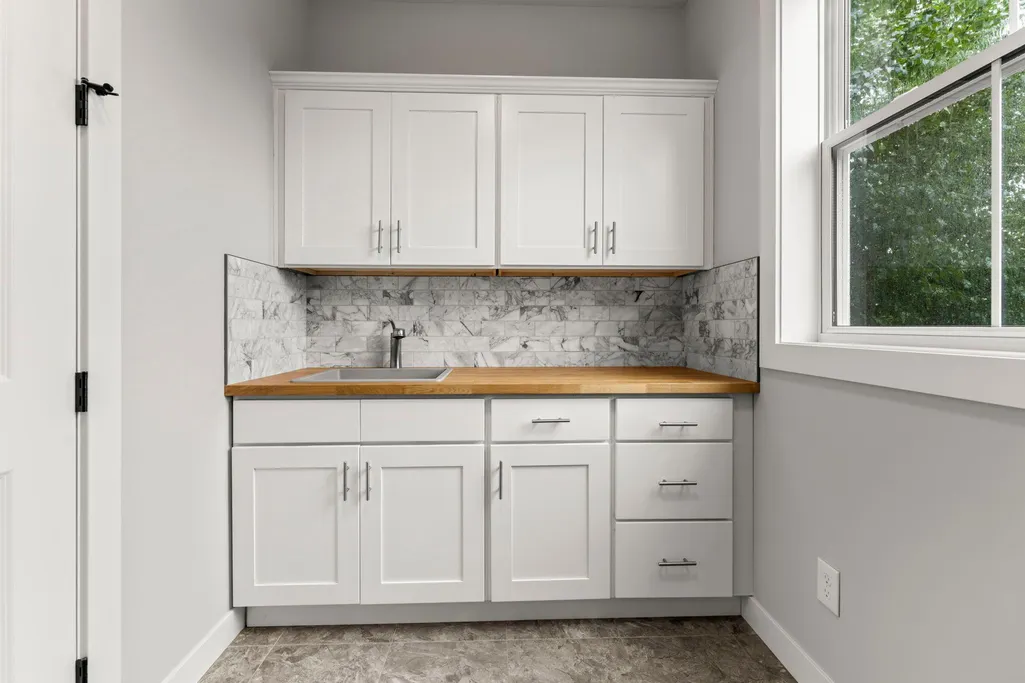
| Laundry Features | Gas Dryer Hookup,Laundry Room,Main Level,Sink,Washer Hookup |
| Total Bedrooms | 4 |
| Below Grade Finished Area | 21 |
| Total Baths | 3 |
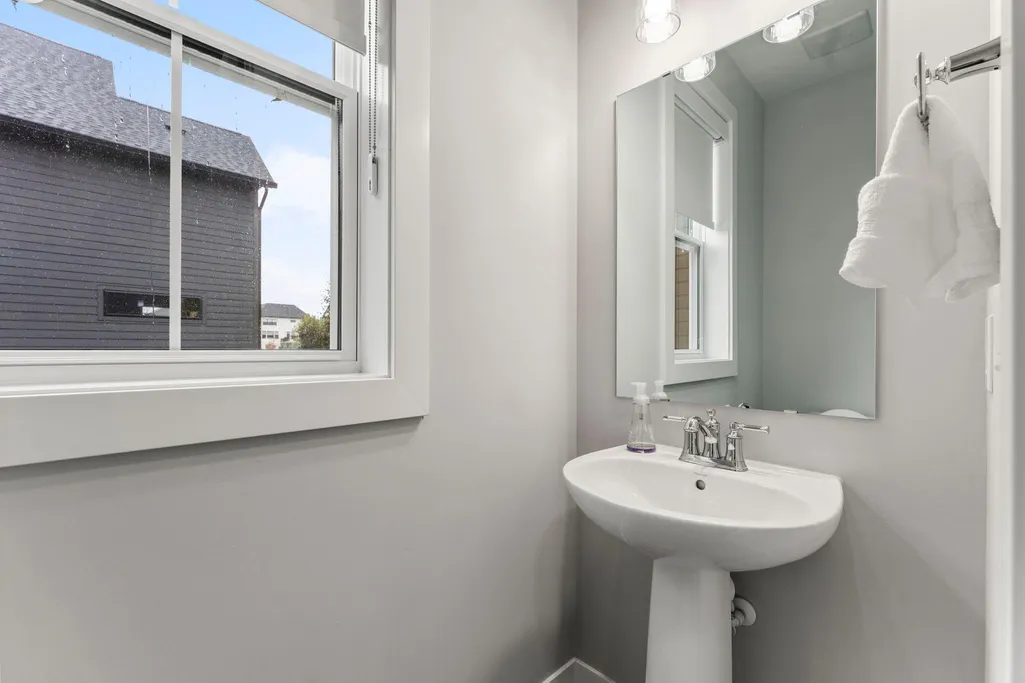
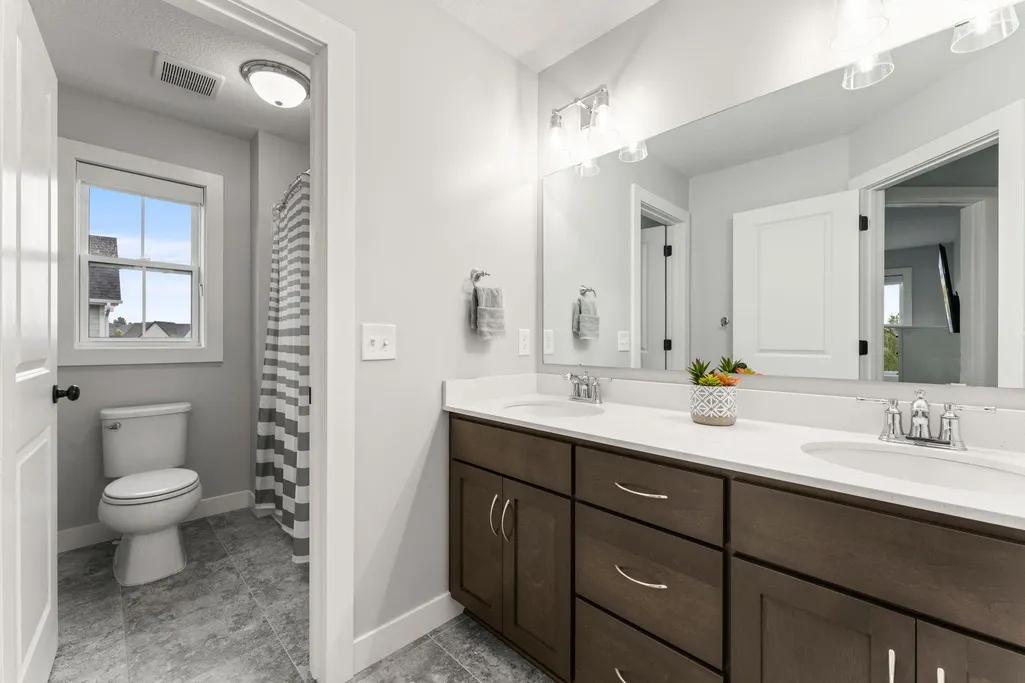
| Bath Desc | Double Sink,Bathroom Ensuite,Full Primary,Private Primary,Main Floor 1/2 Bath,Rough In,Separate Tub & Shower,Upper Level Full Bath |
| Dining Room Description | Breakfast Bar,Breakfast Area,Eat In Kitchen,Informal Dining Room,Kitchen/Dining Room,Living/Dining Room |
| Fuel | Natural Gas |
| Garage Dimensions | 30x22 |
| Garage Door Width | 7 |
| Garage Square Feet | 660 |
Exterior Features
| Fencing | Full,Invisible |
|---|---|
| Parking Features | Attached Garage,Asphalt,Finished Garage,Garage Door Opener,Heated Garage,Insulated Garage |
| Lot Features | Tree Coverage - Medium |
| Water Source | City Water/Connected |
| Lot Size Area | 0.348 |
| Building Area Total | 4206 |
| Lot Dimensions | 68x236x66x220 |
| Waterfront Y/N | No |
| Foundation Area | 1208 |
| Road Frontage Type | City Street,Curbs,Paved Streets,Sidewalks |
Amenities
- Foreclosure
- Views
- Short Sale
- New Construction
- Adult 55+
- Lease To Own
- No HOA Fees
- Furnished
- Primary On Main
- Air Conditioning
- Seller Finance
- Green
- Fixer Upper
- Horse
- Golf
- Fireplace
- Deck
- Garage
- Basement
- Pool
Property vs Single Family Average in 55129
Price
Taxes
Year Built
Visits
 The data relating to real estate for sale on this web site comes in part from the Broker Reciprocity Program of the Regional Multiple Listing Service of Minnesota, Inc. Real estate listings held by brokerage firms other than Premier Real Estate Services are marked with the Broker Reciprocity logo or the Broker Reciprocity thumbnail logo (little black
house) and detailed information about them includes the name of the listing brokers.
The data relating to real estate for sale on this web site comes in part from the Broker Reciprocity Program of the Regional Multiple Listing Service of Minnesota, Inc. Real estate listings held by brokerage firms other than Premier Real Estate Services are marked with the Broker Reciprocity logo or the Broker Reciprocity thumbnail logo (little black
house) and detailed information about them includes the name of the listing brokers.
