
Views
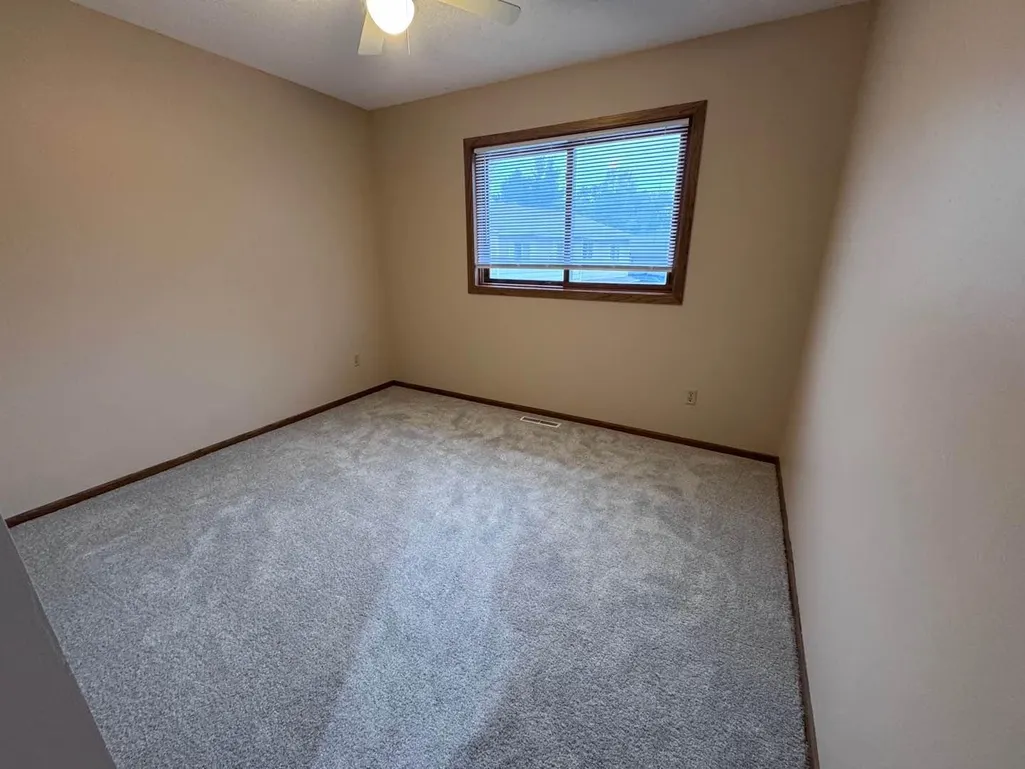
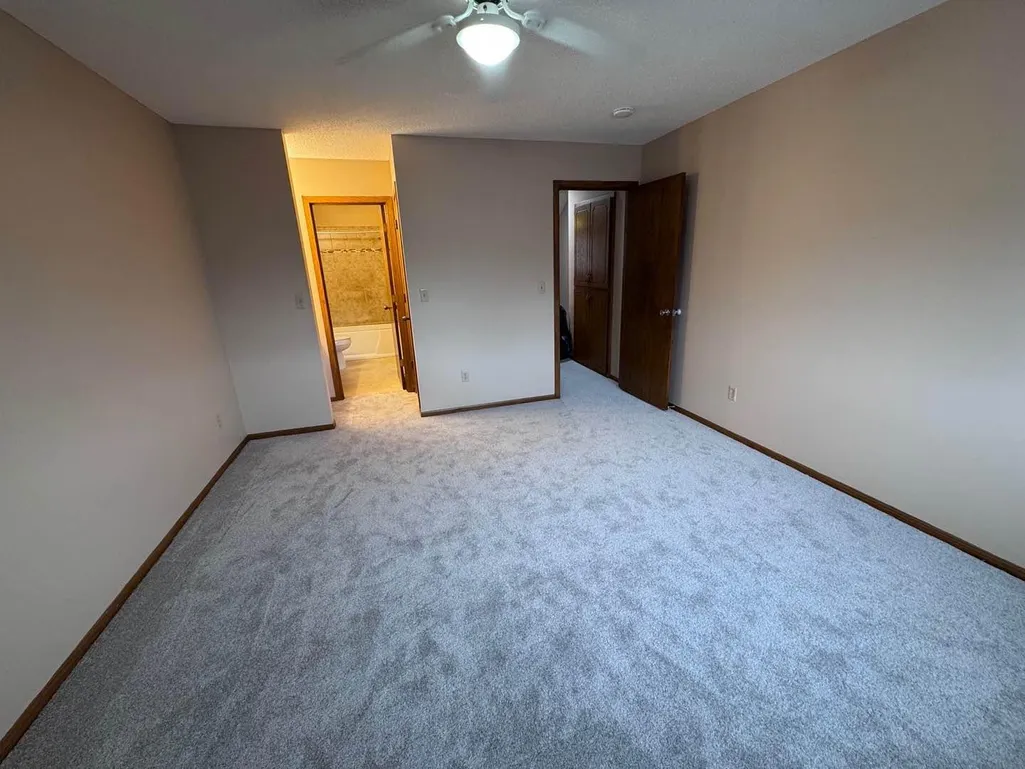
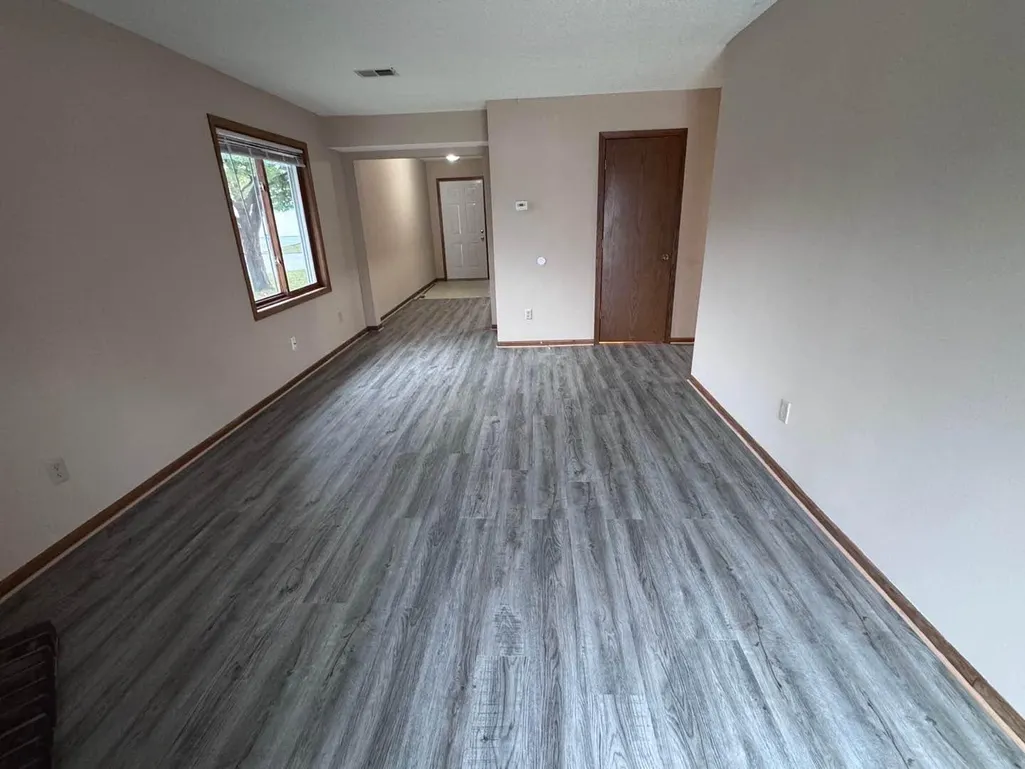
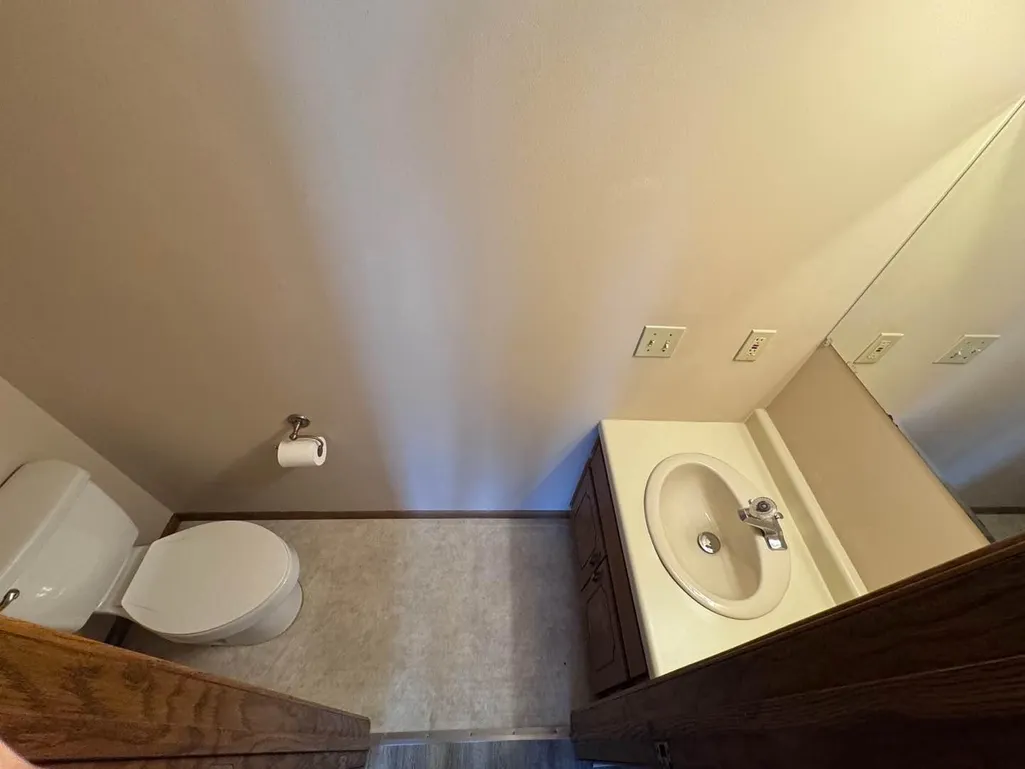

Address
5417 Angeline Avenue N, Crystal, MN
Price
$ 250,000
Property Attributes
- ID#7150786
- TypeSingle Family
- Listing Status Active
- CountyHENNEPIN
- CityCrystal
- AreaRolling Green Of Crystal
- NeighborhoodRolling Green Of Crystal
- Zip55429
- StyleTwin Home
- Year Built1986
- Taxes$ 4061
- Price$ 250,000
- Bedrooms3
- Full Bathrooms1
- Half Bathrooms1
- Sqr Footage1569
- Lot Size0.1 Acres
Data Source:
Northstar MLS (NSTAR)
Property Description
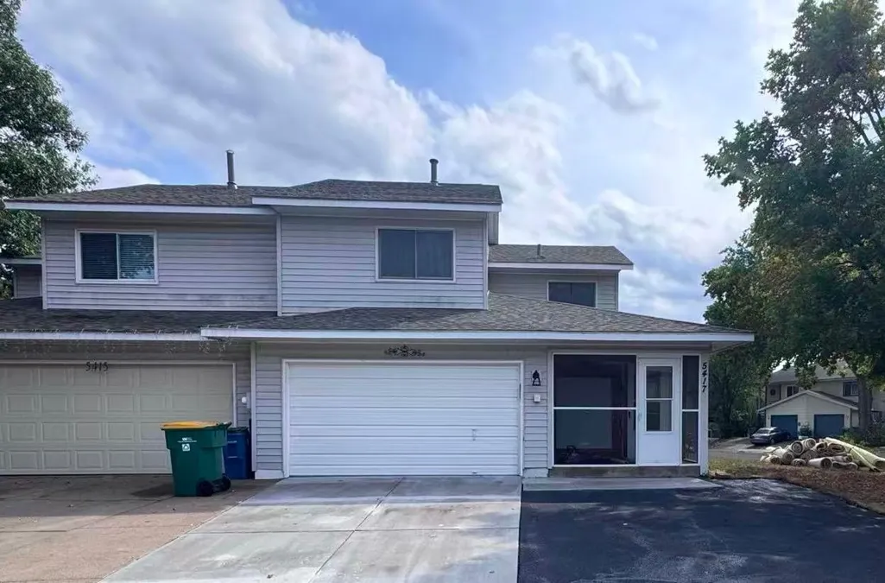
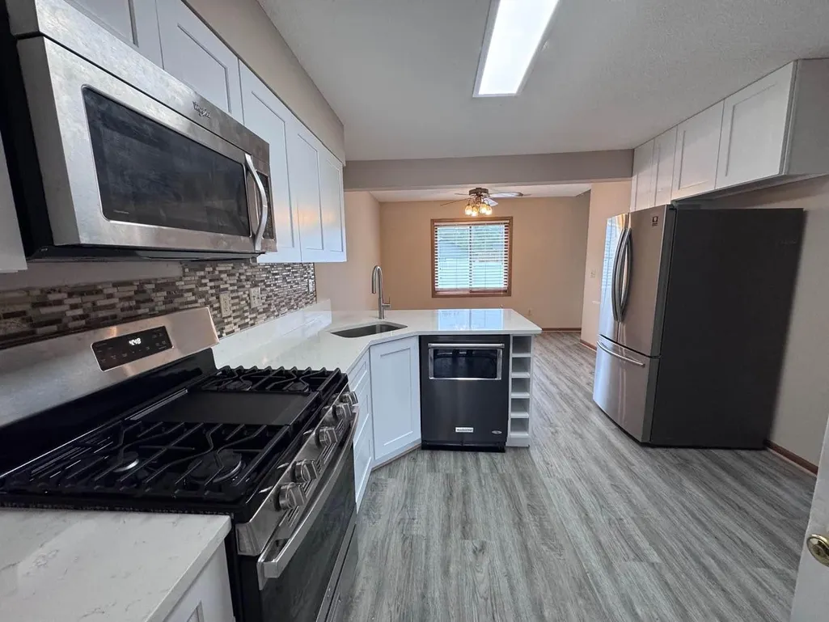
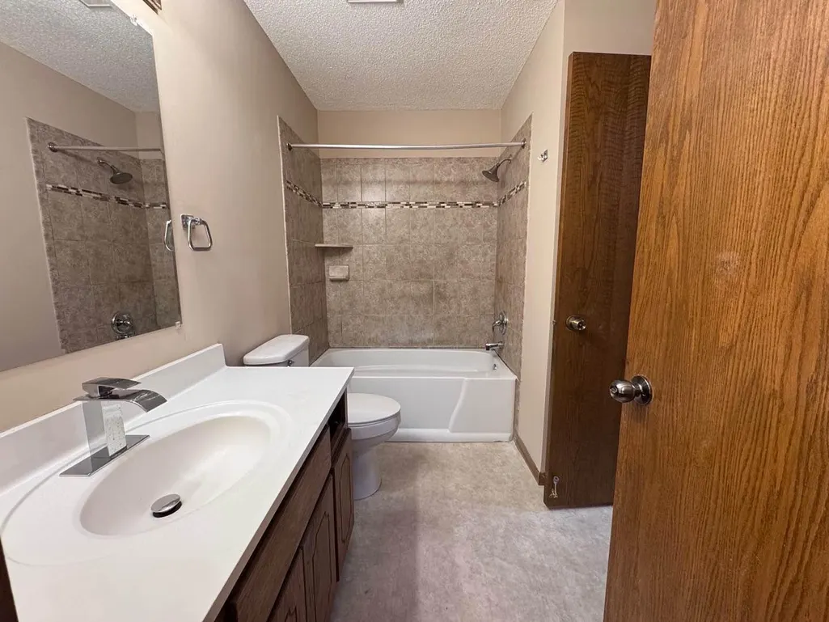
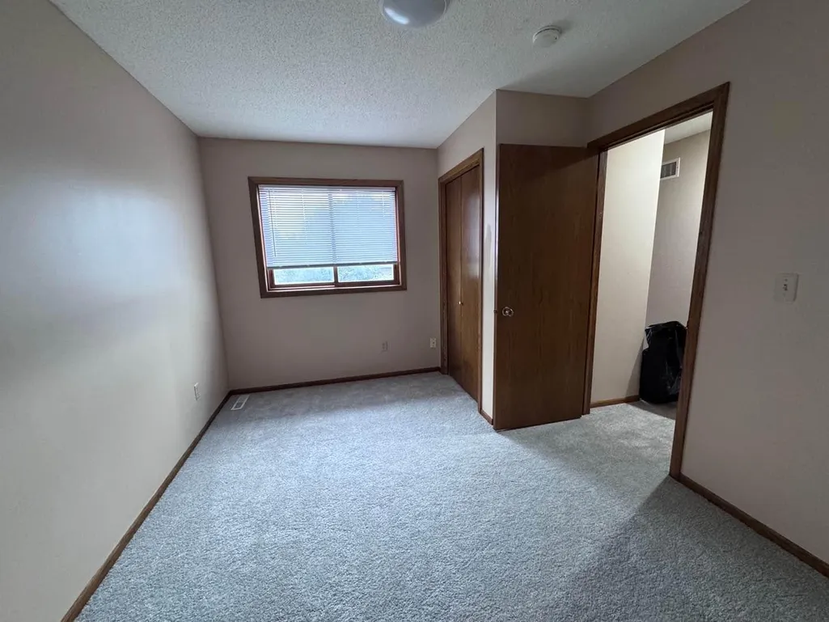
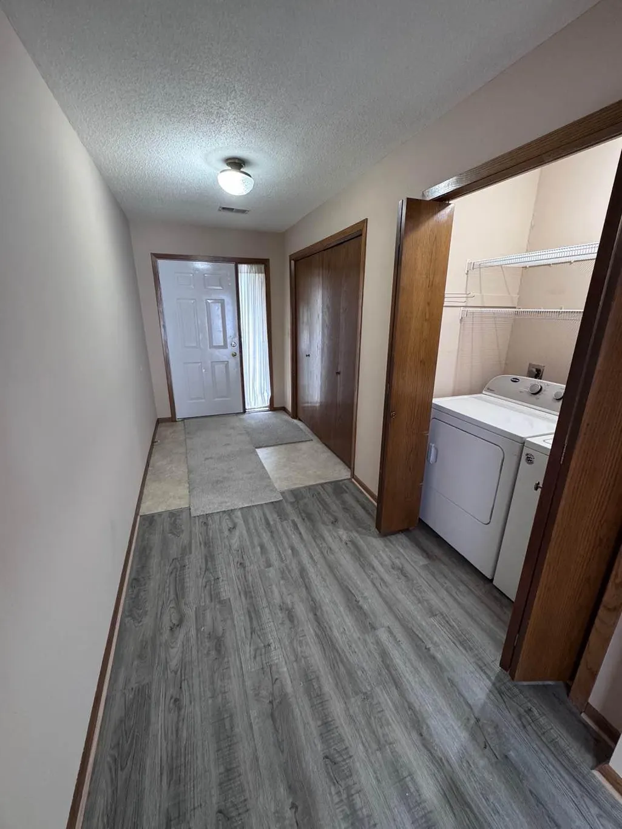
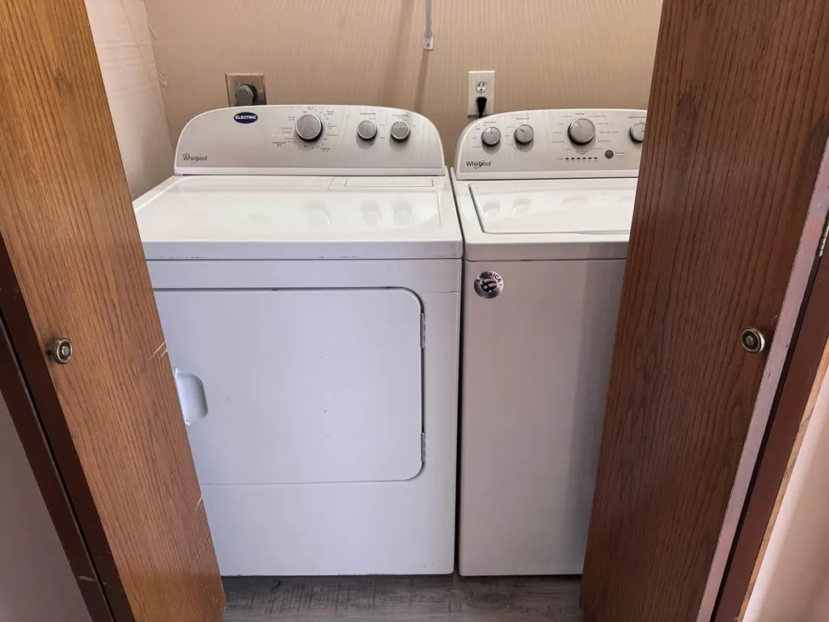
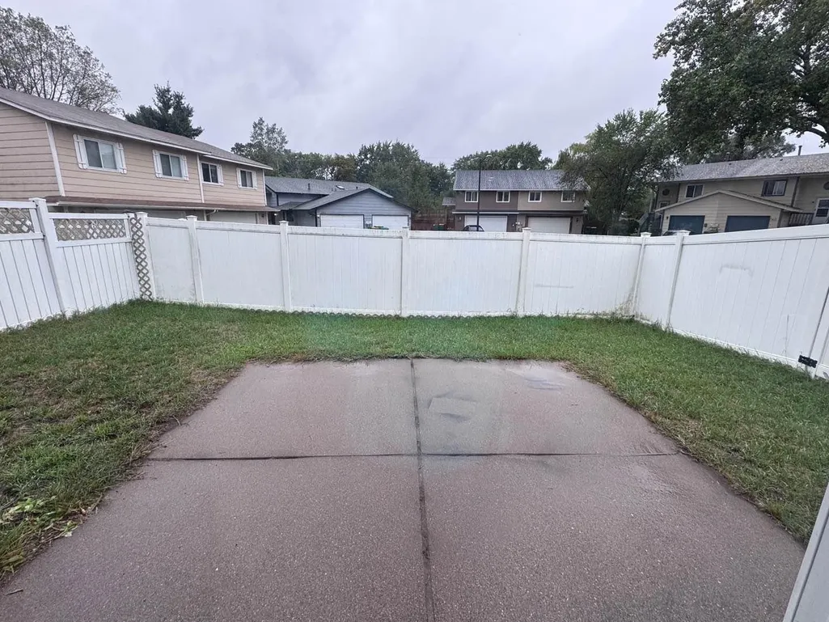
Full updated cute home. Up level 3bed 1full bath new faucets and new carpet; main level new white cabinet, Granit countertop, stainless steel appliances, new plank floor, family room has wood burning fireplace and high ceiling; new washer/dryer in long hallway entry closet. Also family room patio door goes to backyard with patio and private white fence. Front house has screen porch and 3car parking space driveway. Corner lot nice view. The deal is lower than the assessed price. Grab it move in before cold weather.
| Price History | |
|---|---|
| 9/26/2026 | Listed $250,000 |
General Features
| Living Area | 1569 |
|---|---|
| Sewer | City Sewer/Connected |
| Heating | Forced Air |
| Cooling | Central Air |
| Roof | Age 8 Years or Less,Rolled/Hot Mop |
| Appliances | Dishwasher,Disposal,Dryer,Gas Water Heater,Microwave,Range,Refrigerator,Stainless Steel Appliances,Washer |
| Garage Spaces | 2 |
| Construction Materials | Block,Concrete |
| Year Built | 1986 |
| Levels | Two |
| Property Subtype | Twin Home |
| Tax Year | 2026 |
| Accessibility | None |
| County | Hennepin |
| New Construction | No |
| Property Type | Residential |
| HOA | No |
| Contingency | None |
| Subdivision Name | Rolling Green Of Crystal |
| Other Structures | Storage Shed |
| Full Baths | 1 |
| Directions | Bass Lake Road/56th Ave. N. (east of C.R. 81) to Vera Cruz - south to Angeline Ave. - east to home. |
| City | Crystal |
| High School District | Robbinsdale |
| Zoning Description | Residential-Single Family |
| Lot Size Units | Acres |
| Property Attached Y/N | Yes |
| Land Lease Y/N | No |
| Tax Annual Amount | 4061.8 |
| Additional Parcels Y/N | No |
| Standard Status | Active |
| Lender Owned | No |
| Amenities Unit | Ceiling Fan(s),Indoor Sprinklers,Patio,Porch,Vaulted Ceiling(s) |
| PostalCity | Crystal |
Interior Features
| Basement | None |
|---|---|
| Total Fireplaces | 1 |
| Fireplace Features | Wood Burning |
| Basement (Y/N) | No |
| Fireplace Y/N | Yes |
| Above Grade Finished Area | 1569 |
| Half Baths | 1 |
| Laundry Features | Laundry Closet |
| Total Bedrooms | 3 |
| Total Baths | 2 |
| Bath Desc | Main Floor 1/2 Bath,Upper Level Full Bath |
| Dining Room Description | Kitchen/Dining Room |
| Foundation Dimensions | 554x82x47.5x108 |
| Fuel | Natural Gas |
| Garage Dimensions | 22x18 |
| Garage Square Feet | 396 |
Exterior Features
| Fencing | Full,Invisible,Privacy,Vinyl |
|---|---|
| Parking Features | Attached Garage,Asphalt,Concrete,Finished Garage,Garage Door Opener |
| Lot Features | Corner Lot |
| Water Source | City Water/Connected |
| Lot Size Area | 0.1 |
| Building Area Total | 2605 |
| Lot Dimensions | 54x82x47.5x108 |
| Waterfront Y/N | No |
| Foundation Area | 1432 |
| Road Frontage Type | City Street,Cul De Sac,Paved Streets,State Road |
| Road Responsibility | Public Maintained Road |
Amenities
- Foreclosure
- Views
- Short Sale
- New Construction
- Adult 55+
- Lease To Own
- No HOA Fees
- Furnished
- Primary On Main
- Air Conditioning
- Seller Finance
- Green
- Fixer Upper
- Horse
- Golf
- Fireplace
- Deck
- Garage
- Basement
- Pool
Property vs Single Family Average in 55429
Price
Taxes
Year Built

